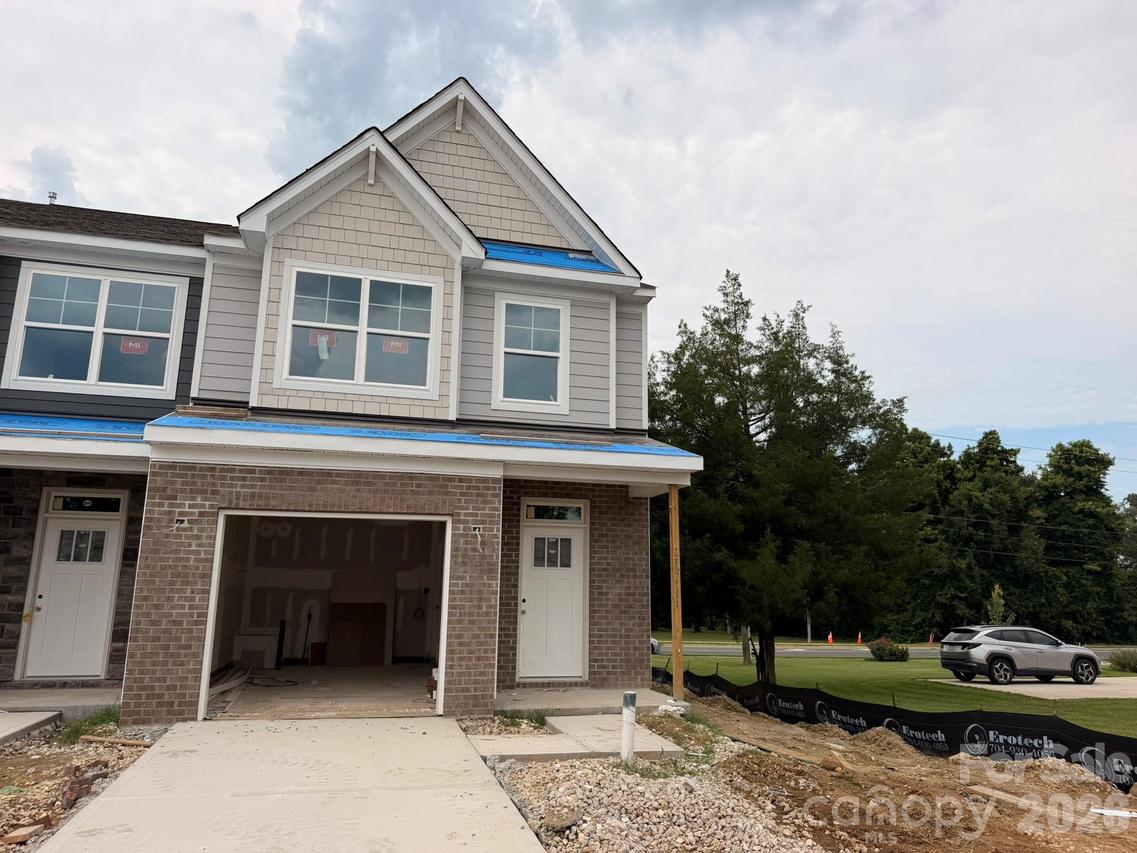
Photo 1 of 20
$389,900
| Beds |
Baths |
Sq. Ft. |
Taxes |
Built |
| 3 |
2.10 |
1,732 |
0 |
2026 |
|
On the market:
61 days
|
View full details, photos, school info, and price history
New townhomes in Harrisburg! This Bristol plan has 3 bedrooms, 2.5 baths, and more than 1,700 square feet of living space. The beautiful kitchen features white, Shaker-style cabinets with matte black hardware, quartz counters, and a white tile backsplash, along with stainless appliances, including a gas range. All baths feature white cabinetry and white quartz counters. The primary bedroom, located on the upper floor, includes a large walk-in closet, and the primary bath features a tiled shower and dual-sink vanity. The upper floor also features two additional bedrooms, a full bath with a tub/shower combo, and the laundry closet. Additional features include stairs with metal balusters and Enhanced Vinyl Plank (EVP) flooring throughout the main. Community amenities include outdoor pool & cabana, dog park, paved walking trail, and playground.
Listing courtesy of Michael Conley, Eastwood Homes


