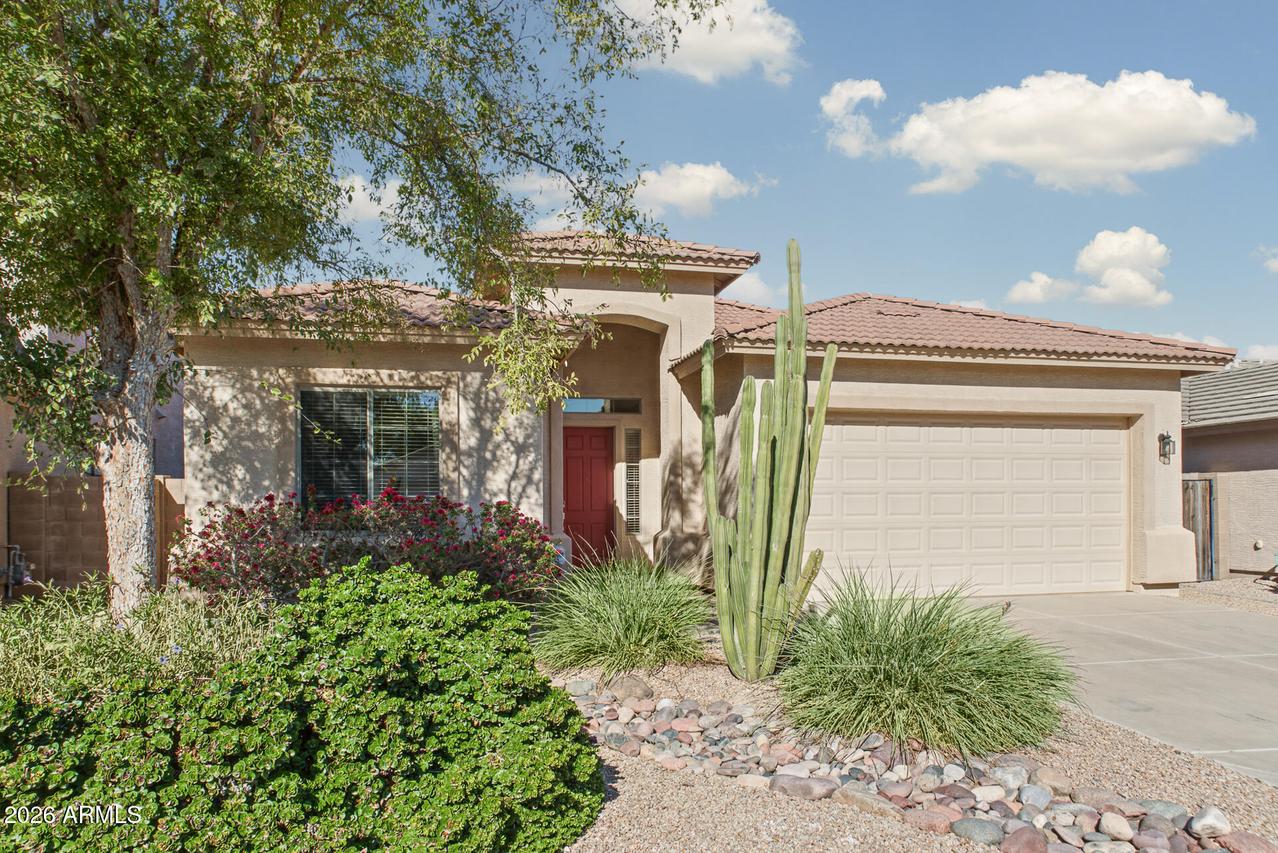
Photo 1 of 36
$349,000
| Beds |
Baths |
Sq. Ft. |
Taxes |
Built |
| 3 |
2.00 |
1,897 |
$1,973 |
2005 |
|
On the market:
1 day
|
Est. Monthly Payment:
$2,254($2,090 + $164 taxes*)
View full details, photos, school info, and price history
This single-story, 3-bedroom + den, 2-bath home sits on a quiet street in the ''Inner Circle'' of the highly desirable Villages at Rancho El Dorado. Built by Hacienda with quality 2x6 construction, it offers a spacious, open-concept floor plan with 10' ceilings throughout. There is no carpet anywhere in the home, only tile and laminate flooring. The kitchen, open to the living and dining areas, features upgraded cherry cabinets with pull-out shelves and granite countertops. Surround sound extends through the great room and onto the large, covered backyard patio. The large master bedroom overlooks the backyard and has a door to the covered patio. The master bath has a separate tub and shower and dual vanities, and it is next to the custom master closet. All of this is just a short walk from the community center, which offers resort-style, family-friendly amenities: a fitness center and meeting rooms; two community pools, including a relaxing/play pool and a dedicated lap pool; a splash pad; 2 basketball courts and 2 tennis/pickleball courts; playgrounds with 10 tot lots; neighborhood green spaces; and a scenic lake with a fountain and walking paths throughout the community.
Listing courtesy of Debra Johnson, COMPASS REALTY SVCS INC


