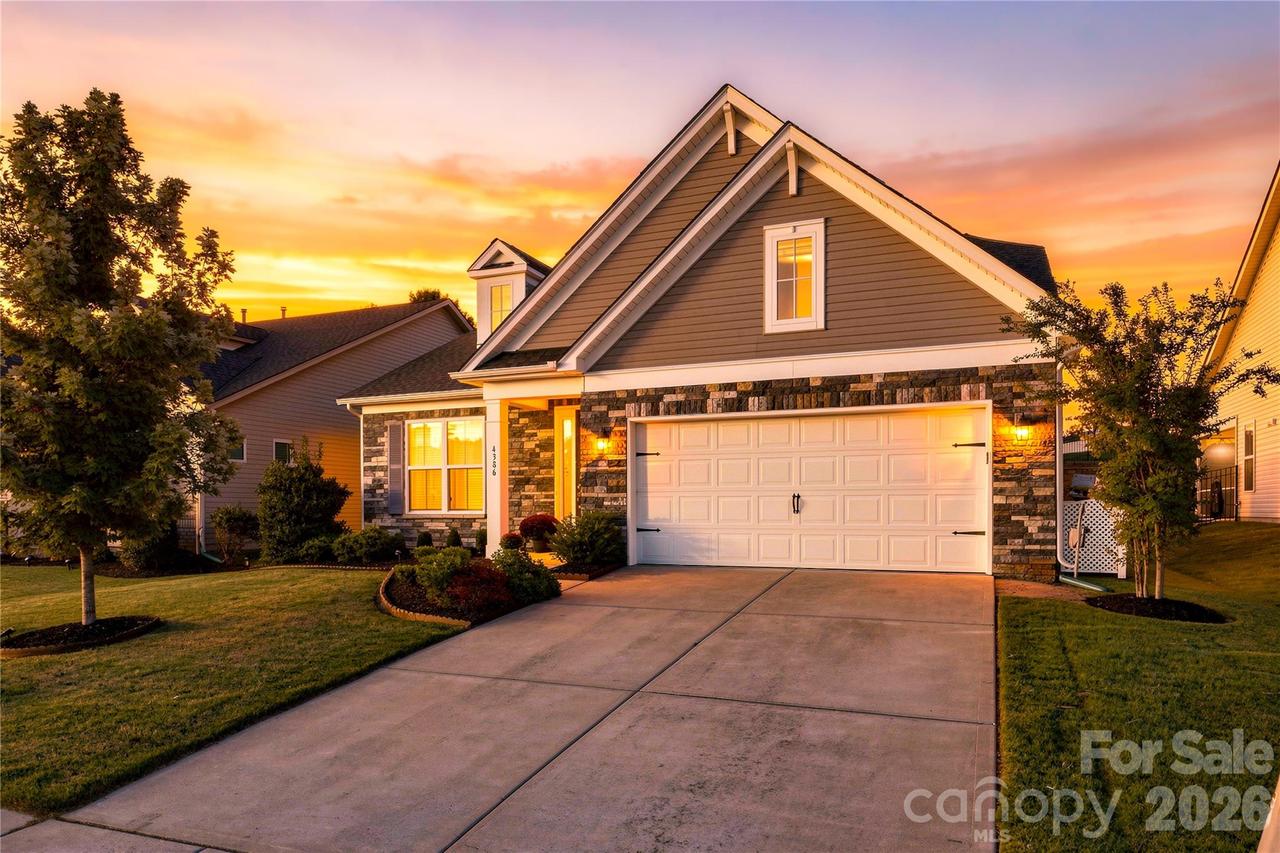
Photo 1 of 22
$500,000
| Beds |
Baths |
Sq. Ft. |
Taxes |
Built |
| 3 |
3.00 |
4,581 |
0 |
2019 |
|
On the market:
-1 days
|
View full details, photos, school info, and price history
3 Bed + 3 Bath + Office + Bonus Room + Open Floor Plan + Screened in Porch
Welcome Home to 4386 Hunton Dale in the Hunton Forest subdivision of Concord. This 2019 built home features thoughtful design and modern upgrades including:
*Main level Primary Suite with tile shower, soaking tub and massive custom closet
*Screened in Porch + Fully fenced yard
*Beautiful Open Kitchen with Quartz countertops
*Custom closets in Primary, Bedrooms, Hall, and Laundry Room by Closets by Design
*Office or Guest room on main level
*Spacious Bonus Room upstairs
*Epoxy Garage Floors
The Main Floor includes the Primary suite, versatile Office/Flex room, secondary bedroom, one full bathroom, massive laundry room, drop zone, and an open floor plan that opens to the private yard and screened in porch.
Upstairs, the spacious Bonus/Rec Room, large bedroom with attached bathroom, and additional storage offer versatile living options for modern families.
Located in the highly desirable Hunton Forest neighborhood, where you can enjoy the community Pool with zero-entry access and a splash zone, Cabana, sidewalks, streetlights, and convenience to I-85, Afton area, Downtown Concord, George Liles Pkwy and Poplar Tent Rd!
This BEAUTIFULLY CARED-FOR home is absolute perfection and is truly move-in ready for you!
Showings begin Saturday, October 10, 2026.
Listing courtesy of Jen Simmons, Call It Closed International Inc


