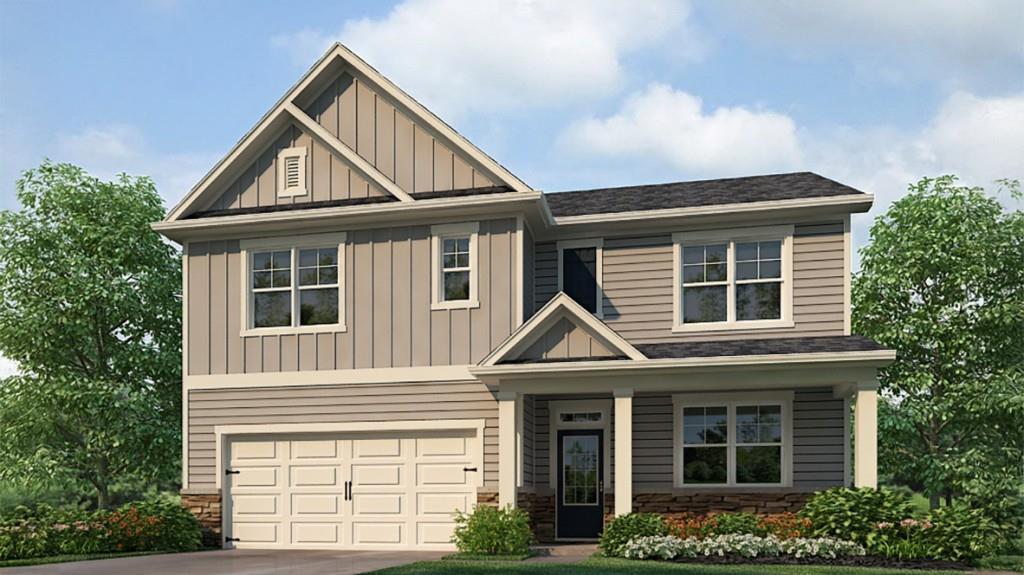
Photo 1 of 43
$419,790
| Beds |
Baths |
Sq. Ft. |
Taxes |
Built |
| 5 |
3.00 |
2,511 |
$1 |
2026 |
|
On the market:
2 days
|
View full details, photos, school info, and price history
Welcome to 44 Hampshire Court in Parkside at Carter Grove, a community in Cartersville, GA with wonderful amenities. This 2,511 square foot Hayden plan offers 5 bedrooms and three bathrooms with 2 car garage. Flex room upon entering home with inviting cased opening--the perfect space for what suits your family needs...dining room, study, or playroom. Spacious kitchen with impressive large center island, white cabinets, walk-in pantry, stainless-steel appliances and attached dining area. The adjacent living room with a corner gas fireplace for gathering with loved ones or relaxing after a long work day. Main level bedroom and full bathroom great for guests or in-laws. Spacious primary suite at top of stairs with deluxe bathroom including double vanity, separate tub and 5' shower, water closet and large walk-in closet. Upstairs living room is centrally located between three additional bedrooms, the third bathroom with a double vanity and the convenient upstairs laundry room. Plenty of upstairs storage space featuring two linen closets and a storage closet off the loft area in addition to each bedroom's closet. With the unbeatable amenities and Woodland Hills Golf Course nearby, what more could you need? Give us a call today at Parkside at Carter Grove to make 44 Hampshire Court your new home.
Listing courtesy of Carolyn V Fountaine & Teneka Benning, D.R. Horton Realty of Georgia Inc & D.R. Horton Realty of Georgia Inc



