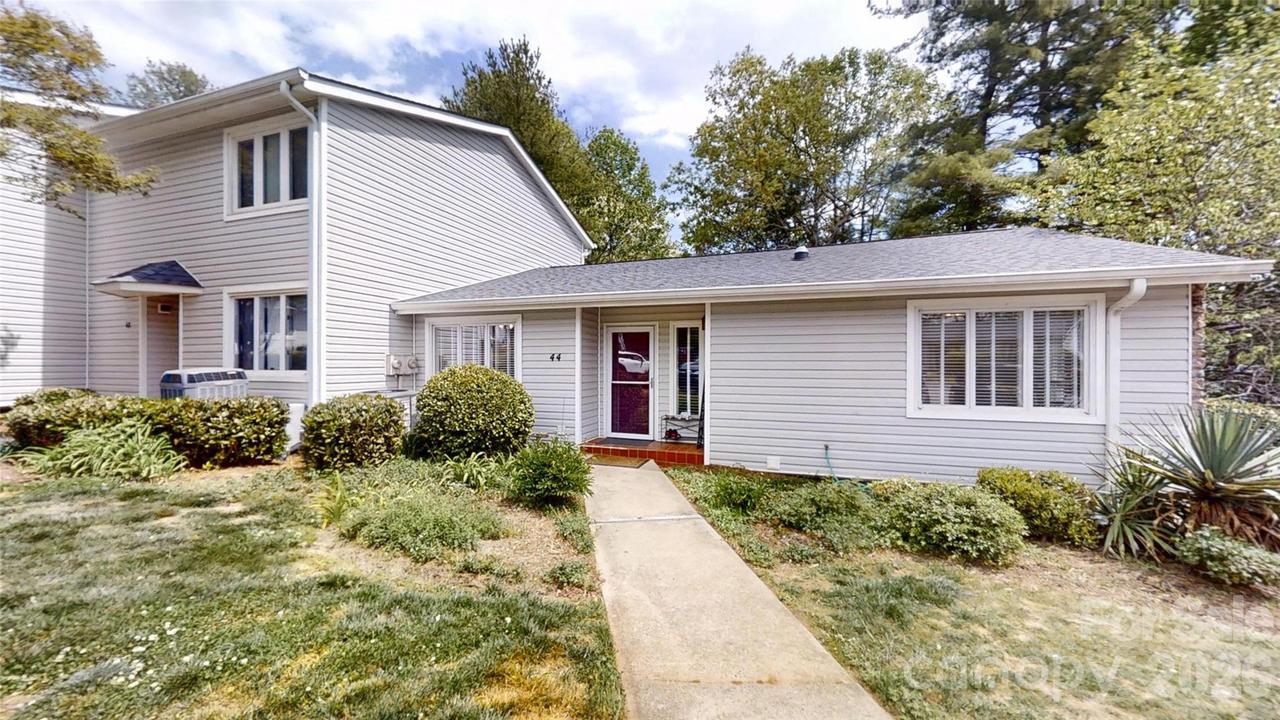
Photo 1 of 22
$365,000
| Beds |
Baths |
Sq. Ft. |
Taxes |
Built |
| 3 |
2.00 |
2,124 |
0 |
1981 |
|
On the market:
1 day
|
View full details, photos, school info, and price history
Welcome to this spacious, freshly painted, move-in-ready end unit in desirable Hollybrook. Offering more than 2,000 square feet of versatile living space, this home features four bedrooms, two full bathrooms, abundant natural light, and a flexible two-level floor plan designed to accommodate a variety of living arrangements.
The main level features hardwood floors, a wood-burning fireplace, and a primary bedroom with an adjoining office or sitting room. Downstairs, the finished lower level provides additional bedrooms, a second family room, updated flooring, and access to a covered deck. Two of the three lower-level bedrooms include closets but do not have windows.
The separate lower-level living area provides added flexibility and potential for rental income, complemented by the property's strong rental history. Buyers should independently verify any rental, subleasing, or occupancy requirements applicable to the property.
Outdoor living is enhanced by two covered decks overlooking peaceful wooded surroundings. Hollybrook residents also enjoy access to a community swimming pool and the convenience of low-maintenance living.
Ideally situated in South Asheville, the home is just minutes from the shopping, dining, and everyday conveniences along Hendersonville Road and approximately 15 minutes from downtown Asheville.
With generous living space, a flexible floor plan, inviting outdoor areas, and potential income opportunities, this Hollybrook end unit offers an appealing combination of comfort, convenience, and versatility.
Listing courtesy of Kerry McNeill, WEICHERT, Realtors - Unlimited


