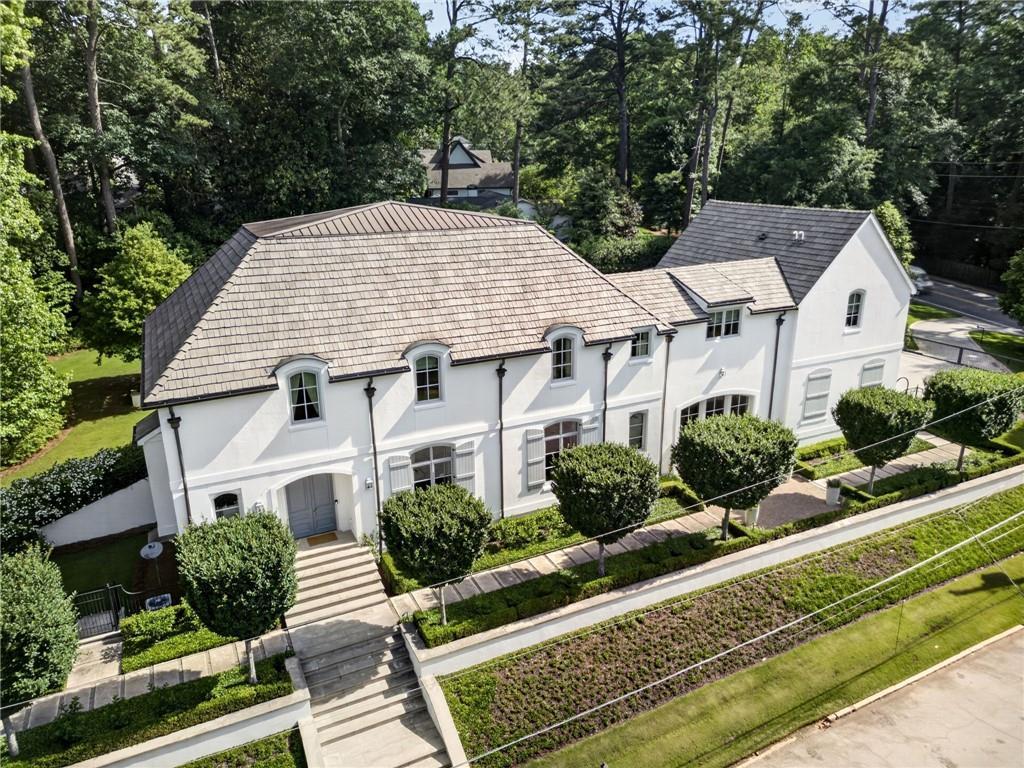
Photo 1 of 56
$3,575,000
| Beds |
Baths |
Sq. Ft. |
Taxes |
Built |
| 5 |
5.30 |
7,404 |
$30,437 |
2007 |
|
On the market:
96 days
|
View full details, photos, school info, and price history
Reimagined by renowned architect Stan Dixon and situated on a rare double lot in Buckhead, 4400 Carmain Drive is a standout residence where timeless architecture meets sophisticated modern living. Thoughtfully designed for the way people live and entertain today, the home showcases beautifully proportioned rooms, abundant natural light, and a level of craftsmanship and attention to detail that is evident throughout.
At the heart of the home, the stunning chef's kitchen features a dramatic marble backsplash surround, premium finishes, and generous gathering spaces designed for both everyday living and large-scale entertaining. Multiple living and dining spaces flow effortlessly to the walk-out courtyard and beautifully landscaped grounds, creating a seamless connection between indoor and outdoor living.
Upstairs, the luxurious primary suite serves as a private retreat with ample closet space and an adjoining sound room that is ideal for music, a creative studio, a fitness room, or a private office. Three additional ensuite bedrooms complete the upper level, while a fifth ensuite bedroom on the terrace level provides exceptional flexibility for guests, extended family, or an au pair suite.
The expansive grounds offer a level of privacy and outdoor enjoyment that is increasingly difficult to find in Buckhead. A three-car garage, exceptional entertaining spaces, and thoughtfully designed outdoor living areas complete this remarkable offering.
Listing courtesy of Jim Getzinger, Compass




