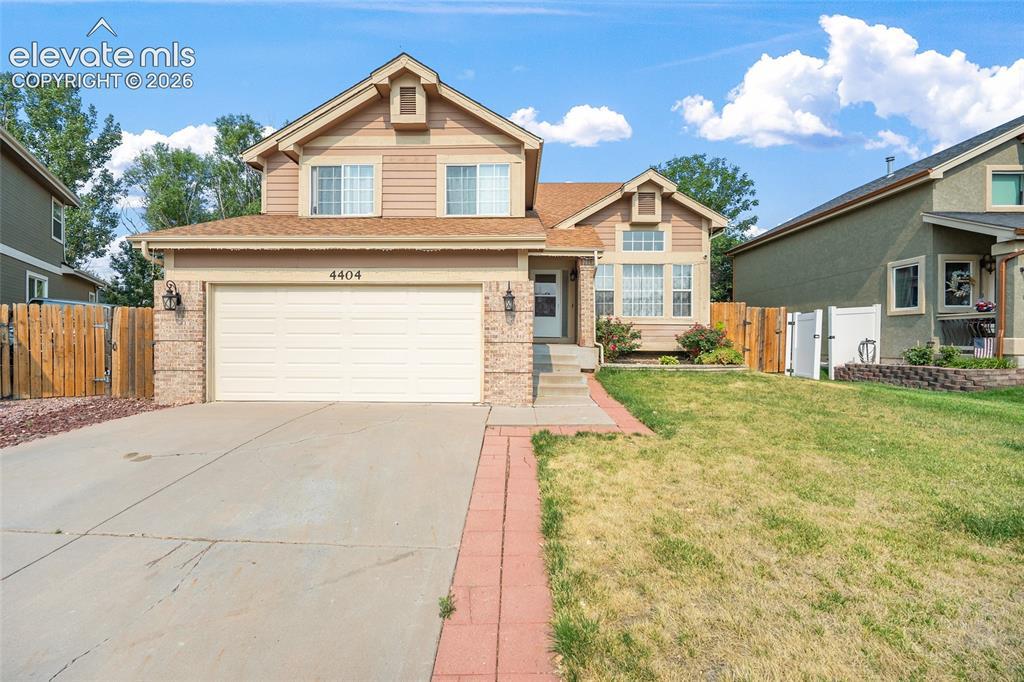
Photo 1 of 27
$415,000
| Beds |
Baths |
Sq. Ft. |
Taxes |
Built |
| 4 |
2.10 |
2,584 |
$1,979.59 |
1994 |
|
On the market:
70 days
|
View full details, photos, school info, and price history
Welcome to this move-in ready 4-bedroom, 3-bathroom home designed with both comfort and functionality in mind. Step inside to a bright entry with vaulted ceilings and large windows that fill the home with natural light. The front living and dining rooms offer flexible space for gathering, entertaining, or everyday living. Just beyond, the kitchen features abundant cabinet and counter space, a breakfast bar, and overlooks the lower-level family room, making it easy to stay connected while preparing meals. The family room is centered around a cozy gas fireplace and walks out to the fully fenced backyard, creating a great indoor-outdoor flow. Upstairs, the primary suite offers a private retreat with a spacious en suite bathroom featuring dual vanities, a soaking tub, separate shower, and walk-in closet. Three additional bedrooms and a full bathroom provide plenty of room for family, guests, or a home office. The fully finished basement expands the living space even further and can easily be used as a media room, playroom, gym, or second family room. Outside, enjoy a fully fenced backyard with space to relax, play, or entertain. Conveniently located near schools, parks, shopping, dining, Peterson Space Force Base, Schriever Space Force Base, and Fort Carson, this home offers an ideal combination of space, location, and everyday livability.
Listing courtesy of Gayla Bustos, Real Broker, LLC DBA Real



