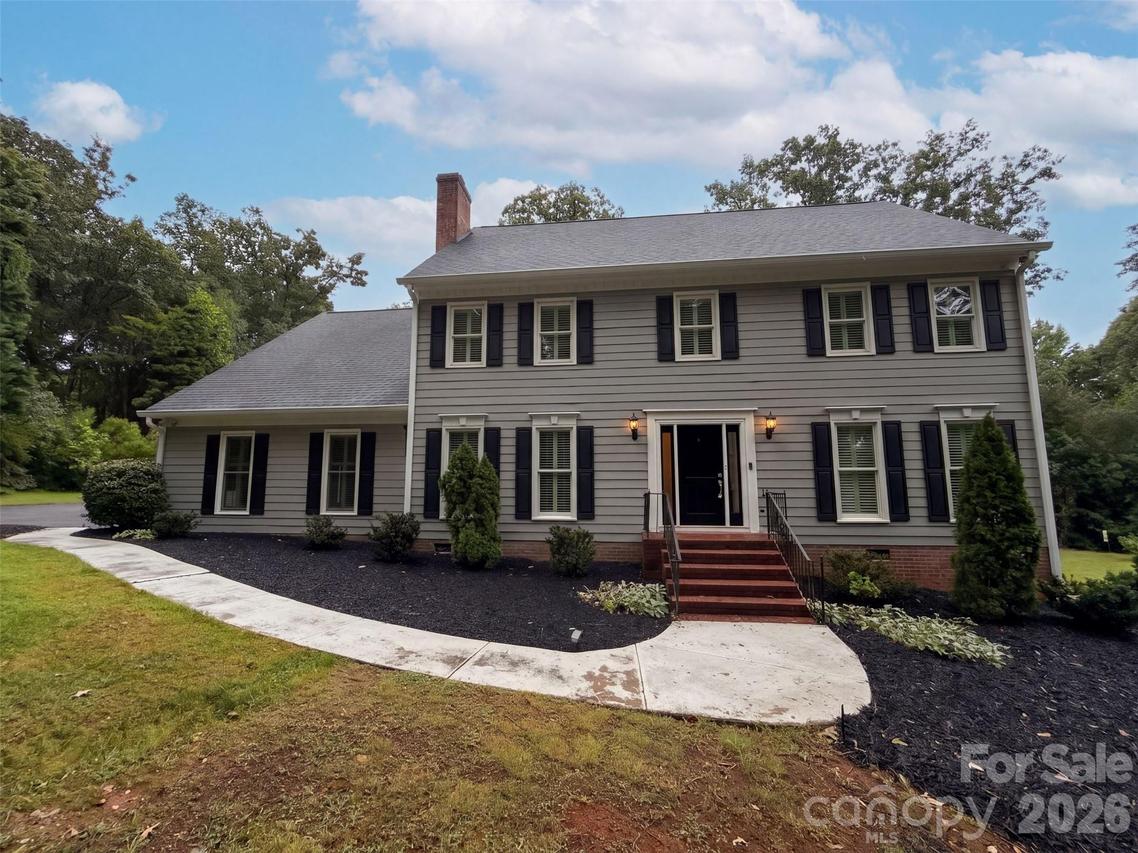
Photo 1 of 45
$590,000
| Beds |
Baths |
Sq. Ft. |
Taxes |
Built |
| 4 |
3.10 |
4,287 |
0 |
1986 |
|
On the market:
4 days
|
View full details, photos, school info, and price history
4412 Lazy Dr is a two-story Charlotte home with quartz kitchen countertops and bright, open interiors. The kitchen features white cabinetry, stainless-steel appliances, generous prep space, and a functional connection to the dining and living areas. Hardwood-style flooring extends through the main rooms, while large windows bring natural light across the layout. The living areas include a fireplace and ceiling fans. The primary bedroom provides comfortable proportions, neutral finishes, and useful closet storage, while additional bedrooms provide flexible space for work or storage. Bathrooms include clean tile surrounds and practical vanity areas. A broad driveway, landscaped front yard, rear outdoor space, and additional living areas complete the property’s practical setting. Included 100-Day Home Warranty with buyer activation
Listing courtesy of Thomas Shoupe, Opendoor Brokerage LLC



