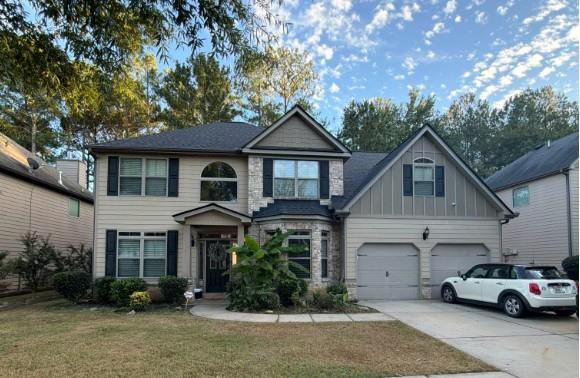
Photo 1 of 1
$380,000
| Beds |
Baths |
Sq. Ft. |
Taxes |
Built |
| 5 |
3.00 |
3,028 |
$7,214 |
2013 |
|
On the market:
1 day
|
View full details, photos, school info, and price history
Welcome to the inviting Kingston Plan, where thoughtful design meets everyday comfort and effortless entertaining. Step through the gracious two-story foyer into a formal living room and an elegant formal dining room crowned by a timeless coffered ceiling. The open kitchen and breakfast area flow seamlessly into a spacious great room, creating the perfect setting for both lively gatherings and relaxed daily living. A versatile fifth bedroom on the main floor, complete with its own full bath, offers flexible space for guests, a home office, or multigenerational living. Upstairs, the expansive primary suite is a true retreat you won’t soon forget. Vaulted ceilings, a private sitting area, dual vanities, a separate garden tub and shower, and a generous walk-in closet deliver spa-like luxury. Three additional secondary bedrooms and a secondary full bath complete the upper level, providing plenty of room for family or guests. Outside, a fully fenced backyard creates a private outdoor oasis, ideal for play, pets, or simply enjoying the fresh air.
Listing courtesy of MARK SPAIN & John Rolader, Mark Spain Real Estate & Mark Spain Real Estate



