Photo 1 of 26
$355,000
| Beds |
Baths |
Sq. Ft. |
Taxes |
Built |
| 4 |
2.10 |
2,718 |
0 |
2012 |
|
On the market:
4 days
|
Est. Monthly Payment:
$2,126($2,126 + $0 taxes*)
View full details, photos, school info, and price history
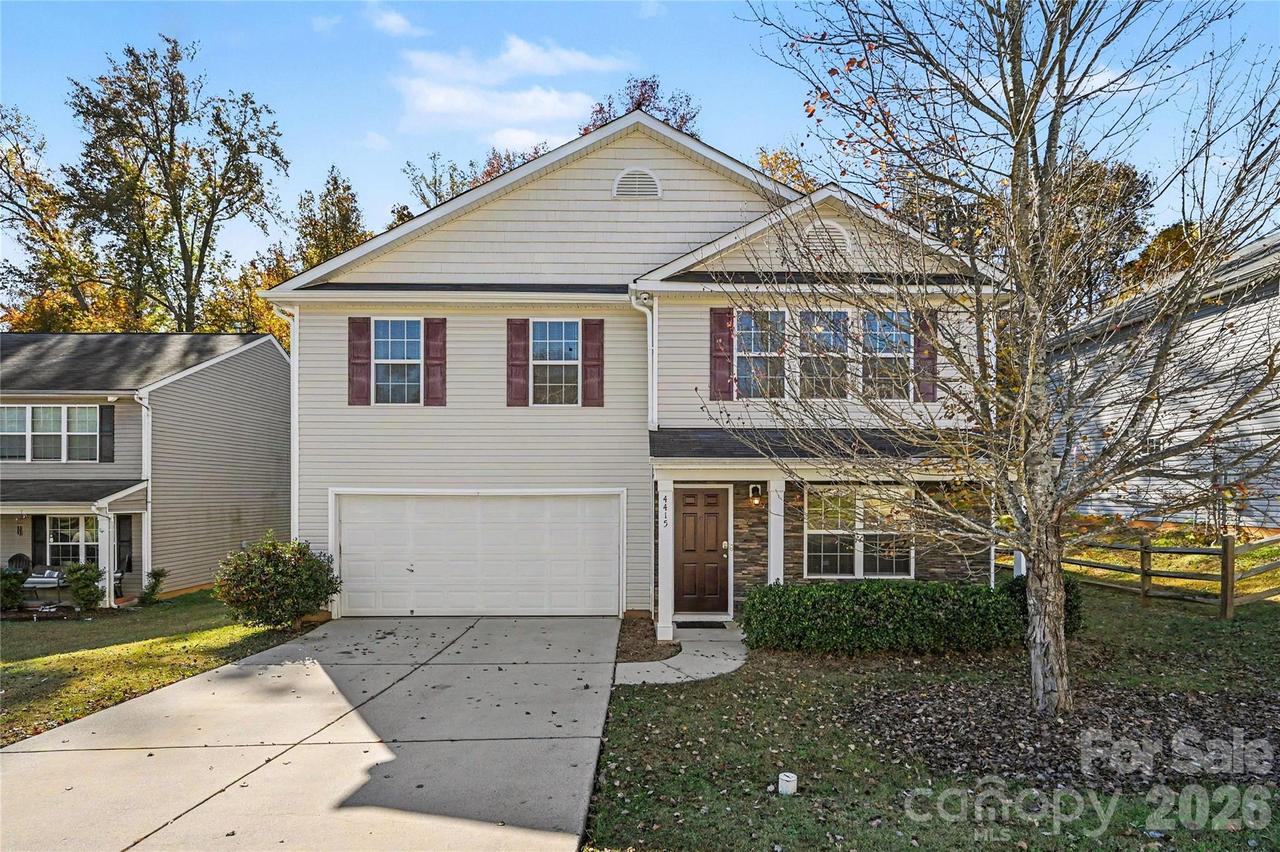
Stone accents, a covered front porch, and standout curb appeal welcome you to this spacious two-story home with four bedrooms and flexible living space across both levels. The main floor is made for everyday living and entertaining: a generous living room connects to the dining area and a kitchen with charming cabinetry and a center island, and the den, anchored by a fireplace, gives you a second living space for movie nights, play, or working from home. Sliding doors from the kitchen open to a back patio and a manicured backyard that backs to mature trees. Upstairs, the primary suite is a true retreat with a large walk-in closet and a private bath with dual vanities, a soaking tub, and a separate shower. Three additional bedrooms, a full hall bath, and loft area — ideal as a gym, media room, or playroom — complete the second floor. A two-car garage and a north Charlotte location convenient to shopping, dining, and commuter routes round out a home that delivers the space and versatility today's buyers want.
Listing courtesy of John Bolos, Keller Williams South Park



