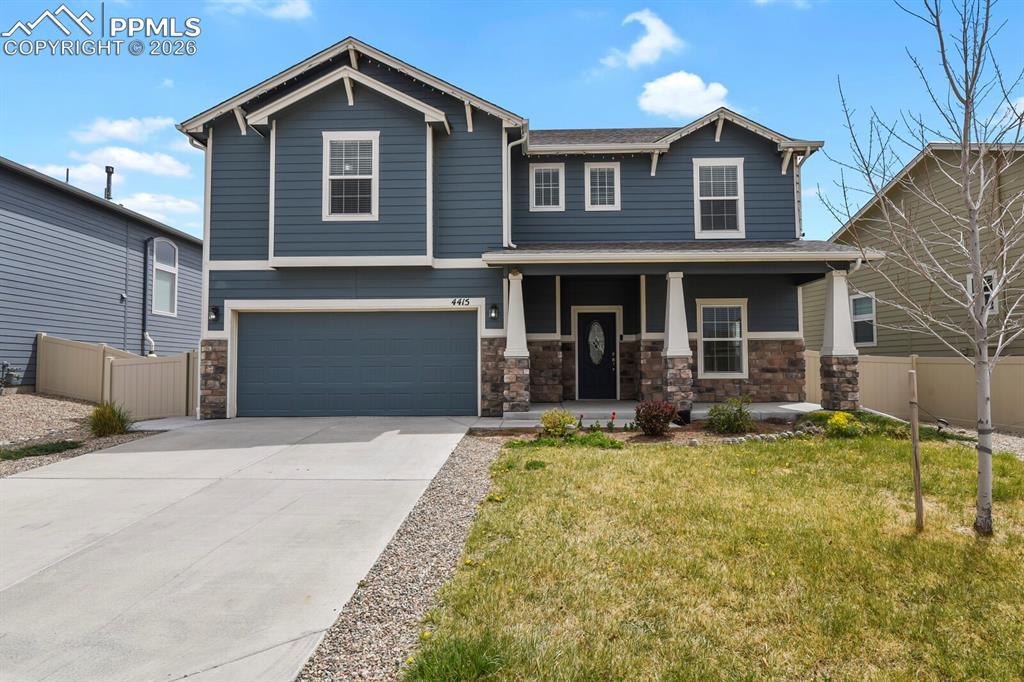
Photo 1 of 40
$540,000
Sold on 5/13/26
| Beds |
Baths |
Sq. Ft. |
Taxes |
Built |
| 4 |
2.10 |
2,779 |
$3,537.80 |
2019 |
|
On the market:
27 days
|
View full details, photos, school info, and price history
Welcome to this beautiful two-story home in one of Colorado Springs’ most desirable neighborhoods. With 4 bedrooms, 2.5 bathrooms, and a three-car tandem garage, there’s plenty of space for everyday living.
The main level features a home office, formal dining room, and an open layout that’s great for both relaxing and entertaining. The kitchen includes a large island, a gas range, quartz countertops, stainless steel appliances, and plenty of cabinet space, all flowing into the bright living room.
Upstairs, the primary suite offers a spacious bedroom, a private bathroom with a soaking tub, separate shower, dual sinks, and a walk-in closet. You’ll also find three additional bedrooms, a full bathroom, and a versatile loft.
This home combines comfort, space, and a great location close to Colorado Springs amenities.
Listing courtesy of Ramy Eshak, HomeSmart



