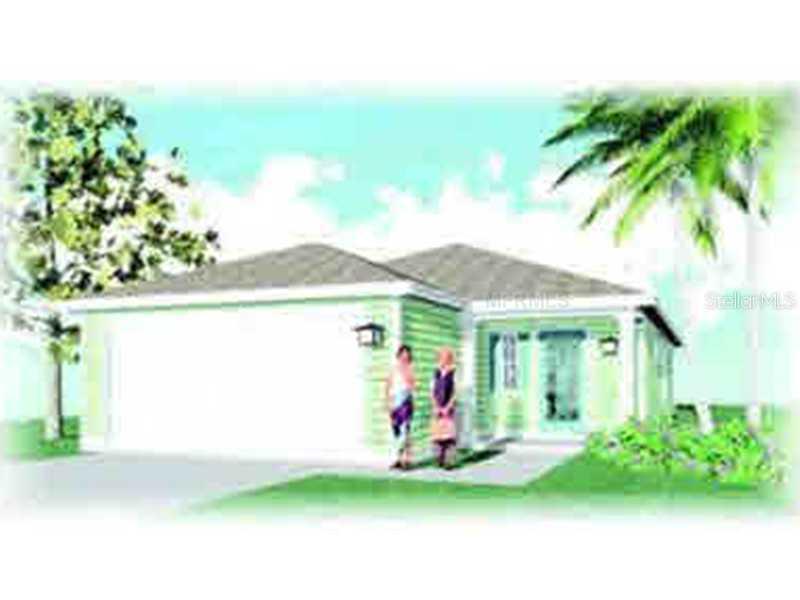
Photo 1 of 1
$138,800
Sold on 1/03/14
| Beds |
Baths |
Sq. Ft. |
Taxes |
Built |
| 2 |
2.00 |
1,244 |
$794 |
2013 |
|
On the market:
99 days
|
View full details, photos, school info, and price history
NEW CONSTRUCTION - The Lightner offers a distinctive design featuring open space, high vaulted ceilings, and a gourmet kitchen. Beautiful floor plan with two bedrooms, two bathrooms, and a large den which could easily be used as a third bedroom. Kitchen features all wood cabinets, laminate countertops, Energy Star appliances, and ceramic tile. The kitchen and dining area are open to the great room. Wood laminate floors in the main living areas, ceramic tile in the kitchens and baths, and upgraded carpet in the bedrooms. Sliding glass doors from the kitchen lead to the covered lanai and large rear yard. Designed to be very energy efficient with high efficiency Energy Star windows, low flush water saving fixtures, and a tankless water heater. Estimated date for completion is January 12, 2013.
Listing courtesy of Terrence Cook, COLDWELL BANKER REALTY


