Photo 1 of 26
$295,000
| Beds |
Baths |
Sq. Ft. |
Taxes |
Built |
| 2 |
2.10 |
1,420 |
$6,155 |
2006 |
|
On the market:
62 days
|
View full details, photos, school info, and price history
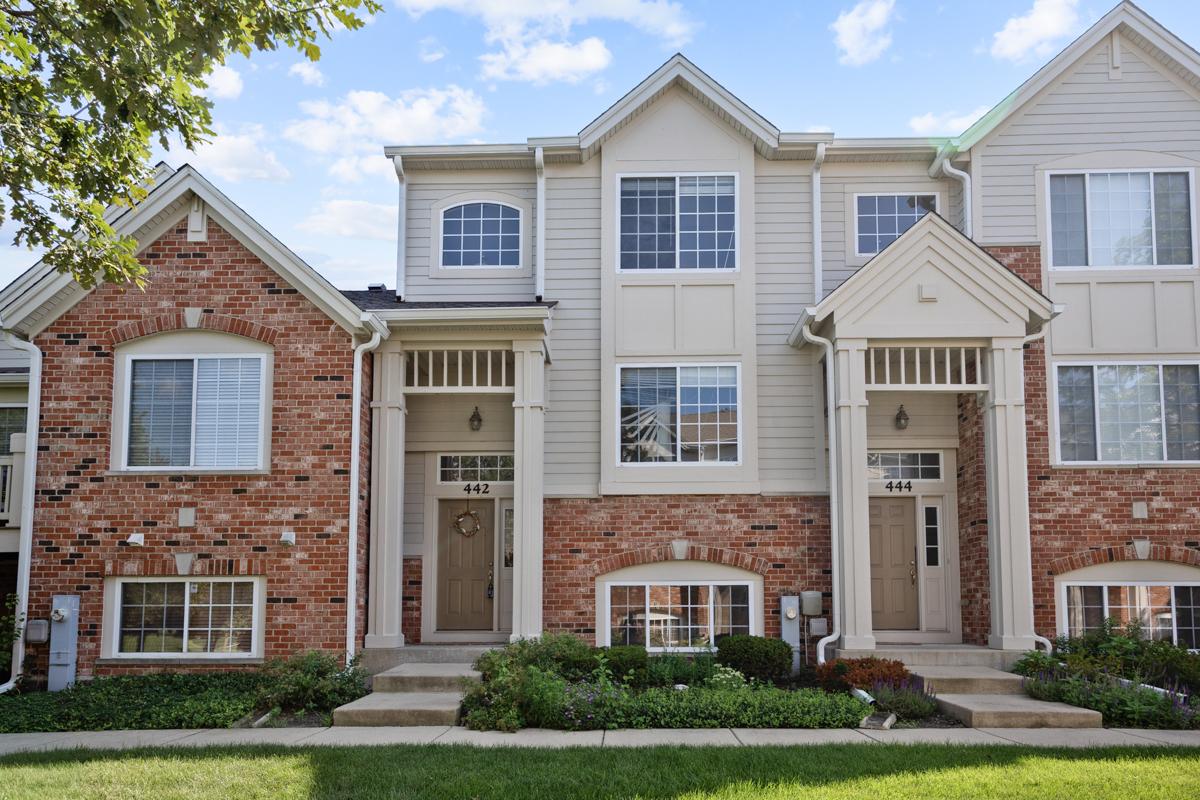
This stunning, totally move-in-ready townhome in Elgin's highly desirable West Ridge community offers the ultimate blend of modern living and suburban convenience! Boasting incredible natural sunlight throughout, the entire home features a freshly painted neutral palette, beautiful luxury vinyl flooring, and upgraded recessed lighting. The open-concept main floor seamlessly connects the living and dining areas to a perfect eat-in kitchen complete with modern stainless steel appliances, updated countertops, an exterior-venting chimney exhaust, and a main-level washer/dryer. Step outside onto the private deck to enjoy your morning coffee, or retreat upstairs to the massive dual-bedroom suites, including a spacious primary retreat with a large walk-in closet and double-vanity bathroom. The versatile lower level adds endless options as a family room, home office, or potential third bedroom alongside an attached 2.5-car garage and major mechanical upgrades (Roof 2022, Furnace/AC/Appliances 2020). Situated in a booming area with top-tier District 301 schools, this investor-friendly complex places you just a short walk from local restaurants and coffee shops, with effortless access to Randall Rd. and Route 20!
Listing courtesy of Abhijit Leekha, Property Economics Inc.