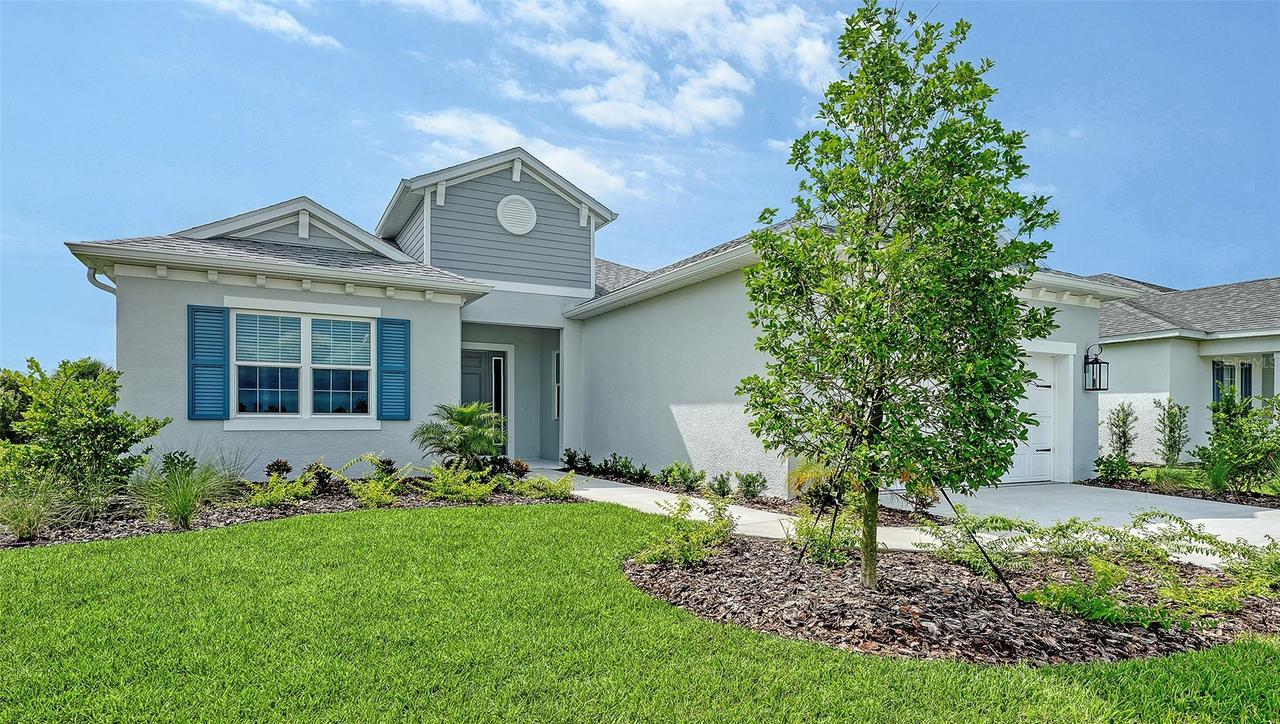
Photo 1 of 42
$598,990
| Beds |
Baths |
Sq. Ft. |
Taxes |
Built |
| 3 |
3.00 |
2,456 |
$1,347.55 |
2026 |
|
On the market:
66 days
|
View full details, photos, school info, and price history
Beautifully appointed Harvest 3 floor plan positioned on an oversized homesite with picturesque water views. Offering 2,456 square feet of thoughtfully designed living space, this residence features three bedrooms, three bathrooms, a dedicated den, and a spacious three-car garage. The open-concept design centers around a gourmet kitchen with a generous island and walk-in pantry, overlooking the dining area and expansive great room—creating an inviting setting for both everyday living and entertaining. The private owner’s suite provides a peaceful retreat with dual vanities, a walk-in shower, and ample closet space. Step outside to the covered lanai and take in serene water views while enjoying the quintessential Florida lifestyle. A refined selection of modern finishes, versatile living spaces, and an exceptional homesite come together to create a home that balances style, comfort, and functionality.
Listing courtesy of John Neal, NEAL COMMUNITIES REALTY, INC.


