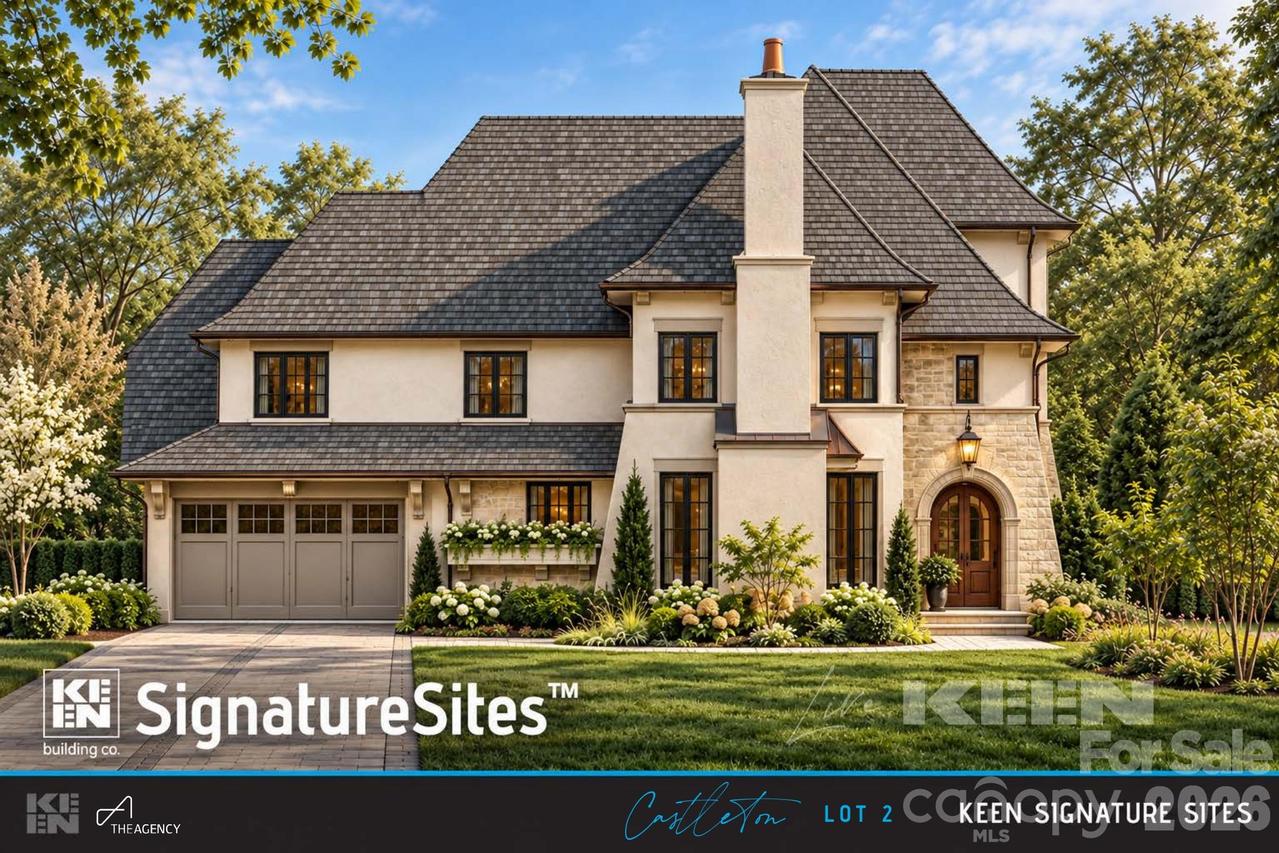
Photo 1 of 7
$1,725,000
| Beds |
Baths |
Sq. Ft. |
Taxes |
Built |
| 4 |
4.20 |
3,741 |
0 |
2027 |
|
On the market:
0 days
|
View full details, photos, school info, and price history
Proposed new construction in the heart of Cotswold: a Christopher Phelps-designed residence by Keen Building Company, drawn specifically for this homesite. The renderings show a European-inspired stucco-and-stone exterior with a steep hipped roof, a tall stucco chimney, an arched wood entry door, black-framed windows and a two-car carriage-style garage. Preliminary plans call for about 3,741 heated sq ft over three levels, with 10' ceilings on the main and second floors. The main level opens with a foyer and stair hall to a living room with fireplace, an open kitchen with a large island and pantry, and a dining room that flows to a covered rear veranda, plus a rear hall and half bath off the garage. Upstairs, the owner's suite includes a dressing room and a bath with vessel tub, separate shower and private water closet, joined by three more bedrooms, each with its own bath, plus laundry and a stair balcony. The third floor adds a media and game room with wet bar and half bath. Priced with the builder so cost isn't a guess, with construction-perm financing available to roll lot and build into one closing. Minutes to Cotswold Village, Myers Park and Uptown. All renderings and floor plans are preliminary artist concepts for visualization only; final plans, finishes, inclusions and pricing per builder contract.
Listing courtesy of Abigail Hines, The Agency - Charlotte



