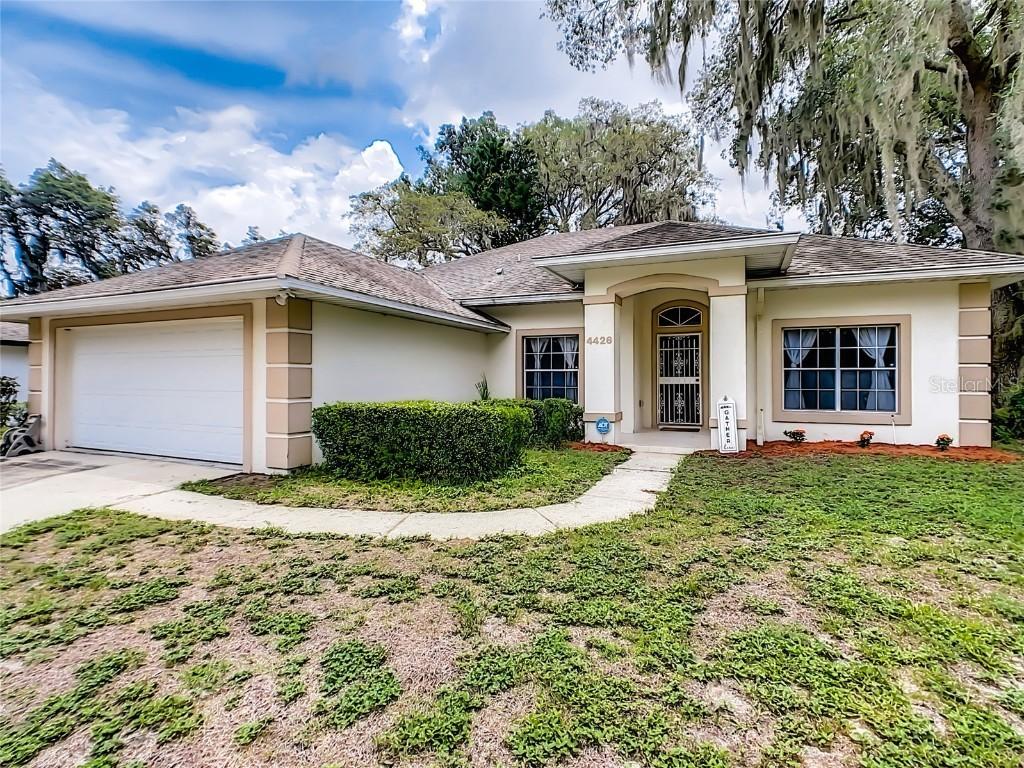
Photo 1 of 1
$305,000
Sold on 9/01/21
| Beds |
Baths |
Sq. Ft. |
Taxes |
Built |
| 3 |
2.00 |
2,111 |
$3,773 |
1992 |
|
On the market:
72 days
|
View full details, photos, school info, and price history
MULTIPLE OFFER SITUATION. SELLER HAS ASKED FOR HIGHEST AND BEST BY 9PM SATURDAY,JUNE 26. DECISION WILL BE MADE SUNDAY. Come and see this move-in ready 3/2 split plan home with bonus study that may be used as an office or guest bedroom located in Rosemont. As you enter this home, you are greeted by the large living/dining room combo with high ceilings and FRENCH DOORS opening up to the fully enclosed Florida Room out back, which also includes an electronic grill for casual cooking and dining. Newer laminate floors throughout the living and bedroom areas and newer 18 inch porcelain tile floors in the kitchen, dinette and utility room. Master Bedroom and Study are off to the right side of the house, creating independence and solitude from the rest of the guests. Master bedroom has TRAY CEILINGS and French Doors to the Florida room, and large enough to hold a king size bed. Bathroom has two walk in closets, double sinks as well as a separate garden tub and RENOVATED SHOWER. Front of the house holds the office area which then leads to the rest of the house through FRENCH DOORS. Kitchen has all new STAINLESS STEEL APPLIANCES as well as a nice eat in area. INSIDE LAUNDRY room with utility sink, A/C 2010, Roof 2008.
Listing courtesy of Chuck Morris & Deborah Morris, KELLER WILLIAMS ADVANTAGE REALTY & KELLER WILLIAMS ADVANTAGE REALTY


