Photo 1 of 34
$312,000
Sold on 8/21/26
| Beds |
Baths |
Sq. Ft. |
Taxes |
Built |
| 3 |
2.00 |
851 |
$6,922.21 |
1964 |
|
On the market:
99 days
|
View full details, photos, school info, and price history
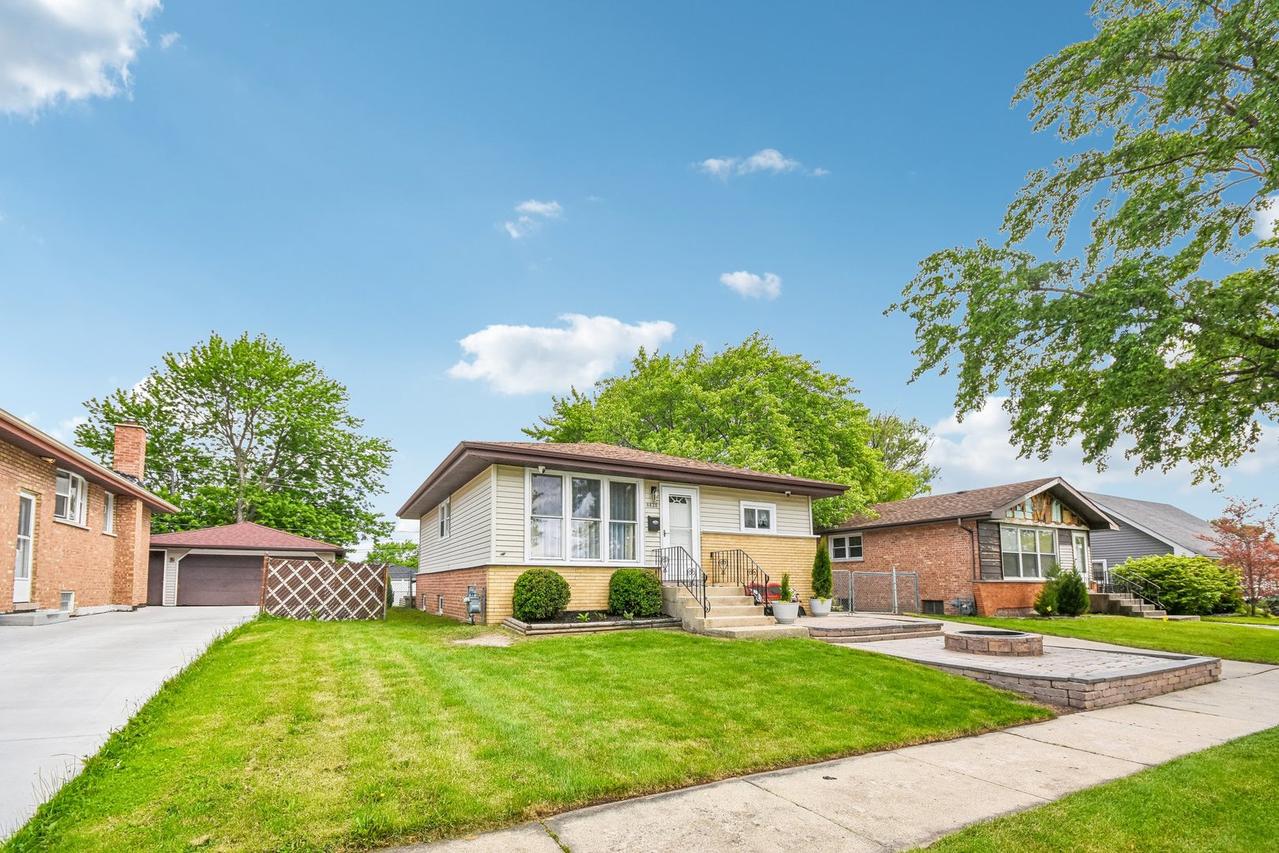
Awesome house in a great convenient location! Well maintained and updated brick & sided ranch with a full finished basement. Move in ready! Bright & light home. Beautiful luxury vinyl flooring & professionally painted interior. Interior Has 2 gorgeous baths. Main level bath is hip styling with a whirlpool tub, canned lites & nice tiling. Oversized basement bath (11x9) has a steam shower, canned lites, wainscoting, sharp vanity & nice tiling. Sharp kitchen with stylish cabinets, subway backsplash, canned lites & stainless steel appliances. New fridge & stove. Bedrooms have 6 panel doors, sliding mirror closet doors & 2 w/ ceiling fans. Check out the finished basement - has an entertainment center with built in media and speakers, neat decorative faux fireplace, breakfast bar & canned Lites. Spacious utility room. Newer Lennox HVAC & tankless water tank. 100 amp circuit breakers. Newer lights. House has replacement vinyl windows. Fenced yard with paver brick patio. Front yard has a paver brick area with a firepit. Nice big garage (22.5'x22.5') with shop lights, workbench & shelving. Side drive to yard.
Listing courtesy of John Nugent, Coldwell Banker Realty