Photo 1 of 1
$445,000
Sold on 8/13/26
| Beds |
Baths |
Sq. Ft. |
Taxes |
Built |
| 4 |
2.10 |
2,670 |
$2 |
2009 |
View full details, photos, school info, and price history
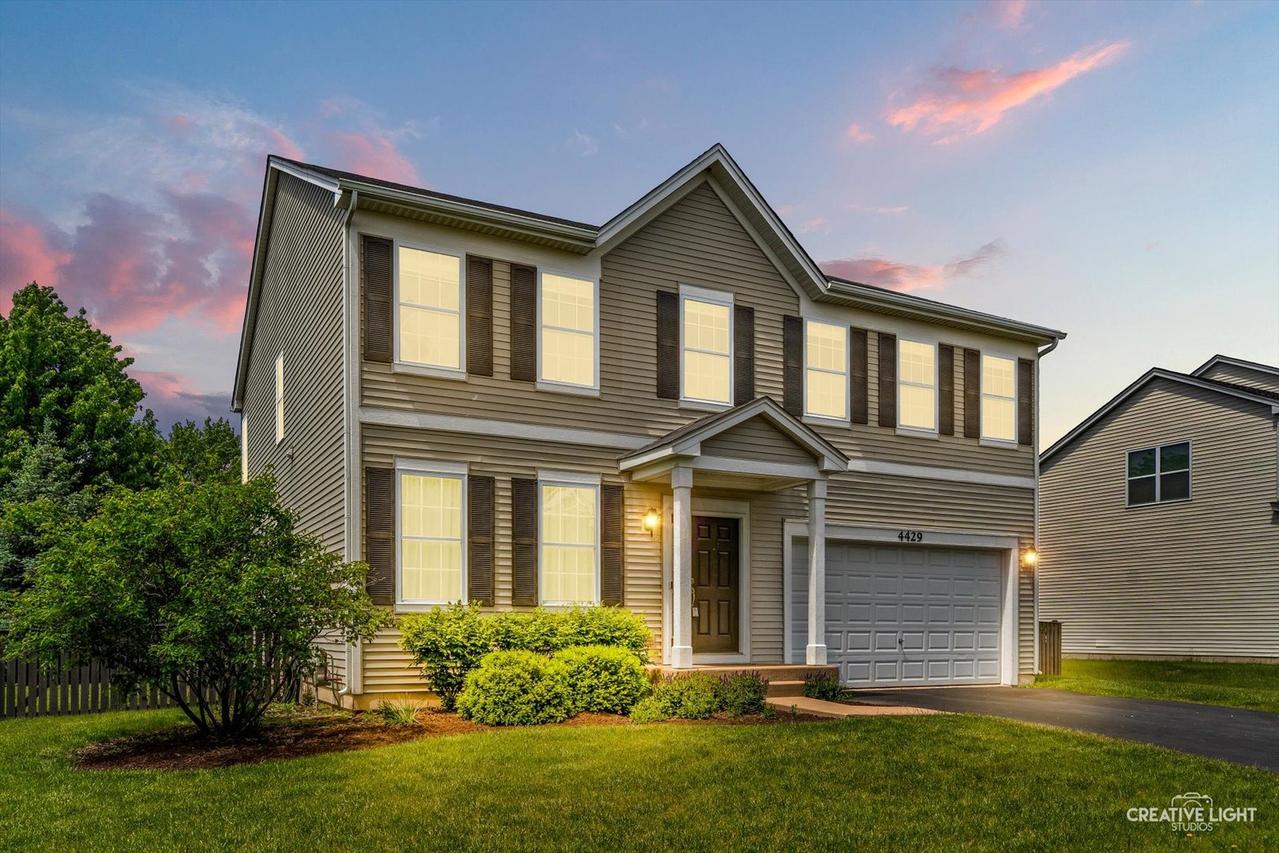
Beautiful 4-bedroom, 2.5-bath home featuring the highly sought-after Melbourne floorplan with versatile loft space and an open-concept layout perfect for entertaining. The spacious kitchen offers a large island, granite countertops, walk-in pantry, and rich cabinetry accented with crown molding. The impressive primary suite showcases an updated tray ceiling, massive walk-in closet, dual vanities, and a private bath with separate soaking tub and shower. Convenient second-floor laundry and generously sized bedrooms provide comfort and functionality throughout. Enjoy summer evenings in the fenced backyard with patio space ideal for relaxing or hosting guests. Located in a desirable pool and clubhouse community with onsite award-winning District 308 elementary school. Do not miss your chance to own your own home n the popular Hunt Club Subdivision!
Listing courtesy of Kimberly Grant, john greene, Realtor