Photo 1 of 49
$2,395,000
| Beds |
Baths |
Sq. Ft. |
Taxes |
Built |
| 3 |
2.20 |
0 |
$3,342 |
1978 |
|
On the market:
0 days
|
View full details, photos, school info, and price history
Thoughtfully reimagined with premium finishes and exceptional attention to detail, this one-of-a-kind residence at The Village at Camelback showcases a rare open-concept great room seamlessly connecting the kitchen, dining, bar and living spaces. Nearly every surface, system and finish has been elevated to create a refined, turnkey living experience.
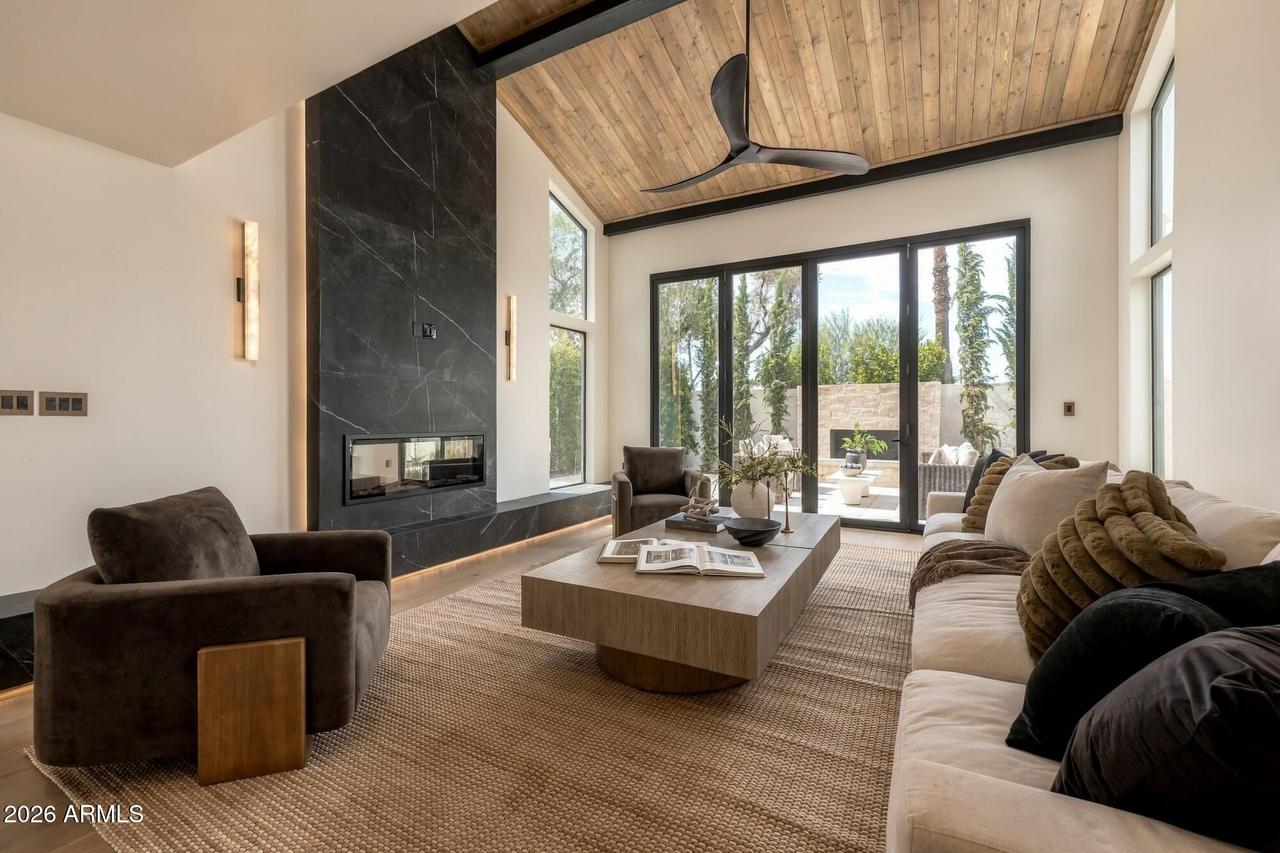
The showpiece kitchen features a 10-foot waterfall island, custom cabinetry, Capavaloro stone, premium Thermador appliances and a built-in espresso machine, complemented by a dramatic Cristallo quartzite bar with integrated wine refrigeration. A floor-to-ceiling black stone fireplace anchors the great room, while tongue-and-groove ceilings, custom lighting and expansive accordion doors create an elegant setting for everyday living and effortless entertaining.
The redesigned primary suite offers raised ceilings, a custom walk-in closet and a spa-inspired bath with elevated finishes. Additional enhancements include a fully reworked backyard with a custom fireplace and re-plastered jacuzzi, wide-plank flooring, new double-pane low-E windows, redesigned guest baths, custom millwork, glass stair railings, whole-home Lutron lighting on dimmers, Cat 6 internet wiring, a new garage door & motor, an epoxy garage floor and dual sided EV charging. Every element has been carefully considered, resulting in a polished, move-in-ready residence where very little of the original home remains untouched.
See documents tab for full list of upgrades
Listing courtesy of Maximilian Schopen De Melo & Kyle Mondragon, Local Luxury Christie's International Real Estate & Local Luxury Christie's International Real Estate



