Photo 1 of 27
$680,000
Sold on 9/01/26
| Beds |
Baths |
Sq. Ft. |
Taxes |
Built |
| 4 |
3.00 |
3,078 |
$10,312 |
1979 |
View full details, photos, school info, and price history
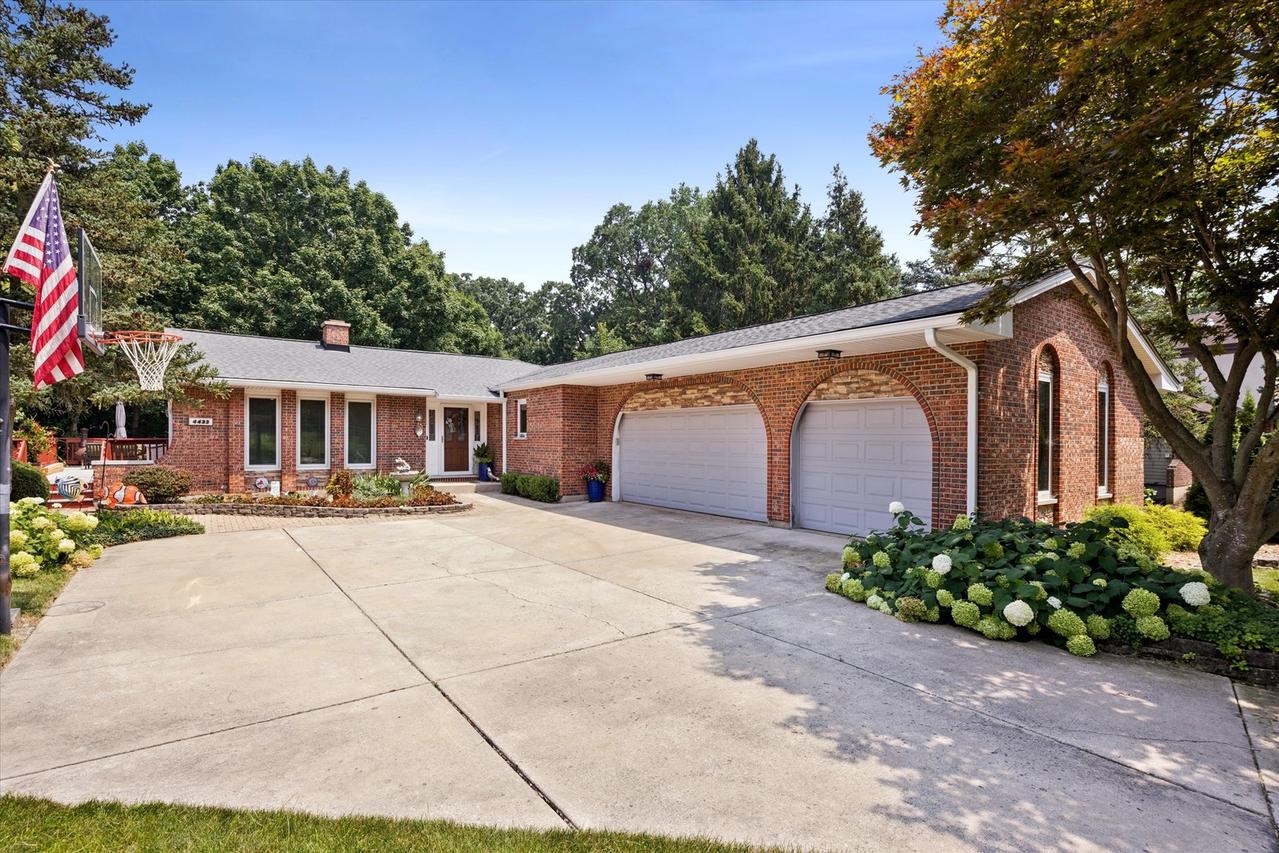
Beautifully updated and meticulously maintained ranch home with 4 bedrooms and 2 baths on the main level. Great care and craftsmanship are fully apparent as you enjoy this light and open floorplan. A gorgeous slate fireplace is thoughtfully shared by the spacious dining room and living room. The entire main level boasts glistening hardwood floors. The attractive kitchen offers sliding doors to a large Trex deck with outstanding wooded views. A full finished walk out lower level almost doubles the size of this amazing home. It features a stunning family room, game room area, wet bar with refrigerator, full updated bathroom, office, large laundry room, work room, and storage area. Sliding doors lead to a private patio. Additional features include Pella windows with built in blinds throughout, a 3-car attached garage, two-year-old roof, gutters and soffits, and granite counters in all bathrooms, kitchen, dining room-built ins, and wet bar. Fantastic location backing up to wooded end of park!
Listing courtesy of Debbie Porcelli, @properties Christie's International Real Estate