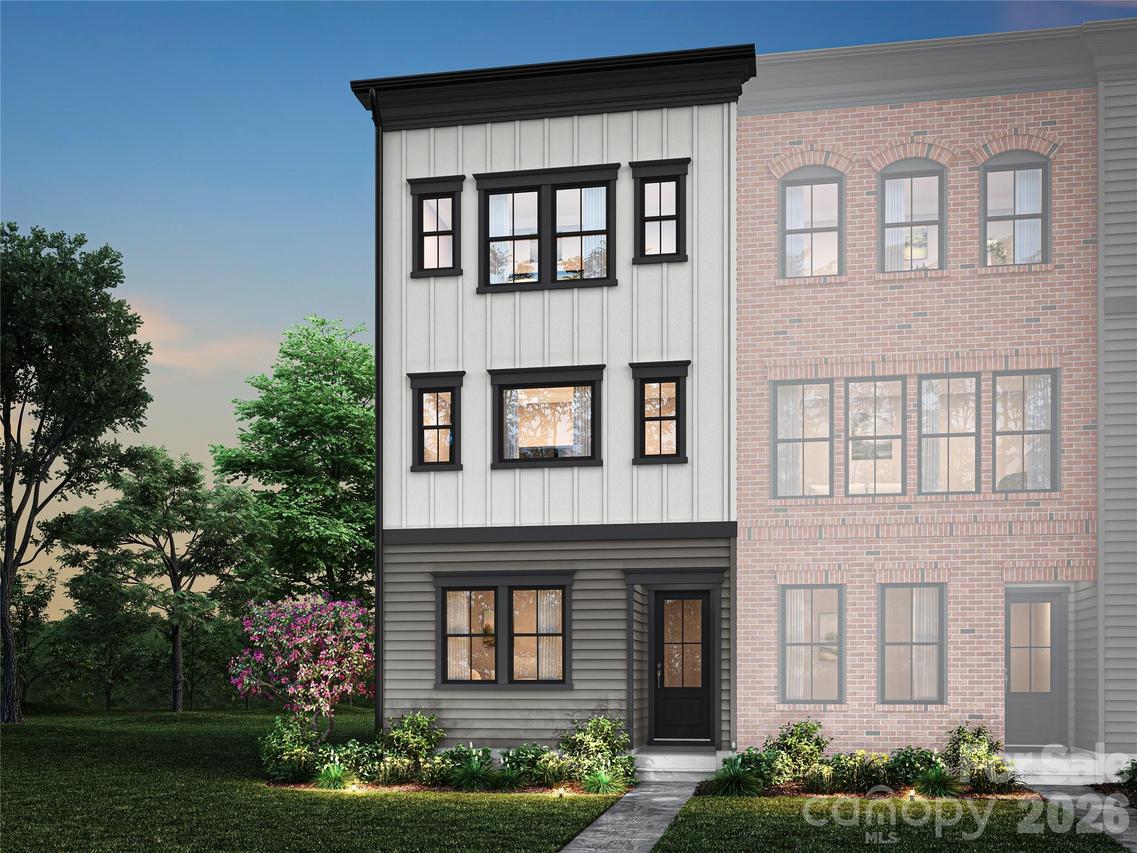
Photo 1 of 18
$434,990
| Beds |
Baths |
Sq. Ft. |
Taxes |
Built |
| 4 |
3.10 |
2,080 |
0 |
2025 |
|
On the market:
6 days
|
View full details, photos, school info, and price history
Welcome home to this 4-bedroom, 3.5-bath, 2,080-square-foot townhome, tucked among trees in a charming neighborhood just moments from historic downtown Waxhaw's shops and dining. A first-floor bedroom with a full bathroom offers flexible space for guests. Oak box stairs with open rails lead to the second floor, where the gourmet kitchen features white cabinets with white countertops, black hardware, large windows, and a GE 36" gas cooktop, plus a walk-in pantry. The great room opens to a covered outdoor balcony, perfect for enjoying the neighborhood's warmth. The third-floor primary suite includes a tiled walk-in shower and a walk-in closet. Also featured on the third floor are 2 secondary bedrooms, a secondary bathroom and the laundry closet.
Listing courtesy of Brooke Fields-Christenburg, TRI Pointe Homes INC


