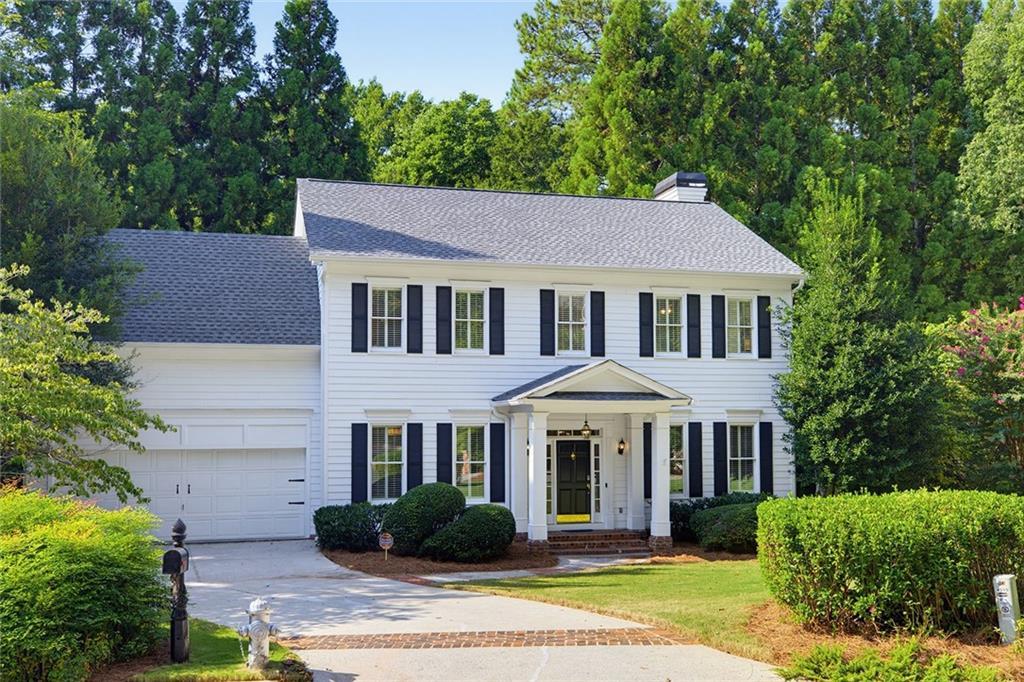
Photo 1 of 33
$950,000
| Beds |
Baths |
Sq. Ft. |
Taxes |
Built |
| 4 |
3.20 |
4,786 |
$9,698 |
1994 |
|
On the market:
4 days
|
View full details, photos, school info, and price history
Stunning four-bedroom home with a fully finished terrace level, ideally located in the coveted Highgrove on Windsor community! With four spacious bedrooms and three full bathrooms upstairs, this home offers a highly functional and desirable floor plan. The oversized primary suite provides a true retreat, complete with a dedicated office or sitting area, large walk-in closet, and spacious primary bathroom. Three additional generously sized bedrooms and two full bathrooms complete the upper level. The main floor features soaring ceilings and an open, light-filled layout. The kitchen flows seamlessly into the breakfast area and expansive family room, while a separate sitting room and dedicated dining room provide additional spaces for entertaining and everyday living. The two-car garage, with an EV charger, offers convenient direct access into the kitchen. Just off the main living area, the screened-in porch is the perfect place to relax or entertain. The fully finished terrace level offers excellent ceiling height and abundant natural light. This impressive space includes a large living room, full bar, wine cellar, gym or recreation room, half bathroom, generous storage, and direct exterior access. Major exterior improvements have already been completed, including a recently replaced roof, siding, and HVAC system. The home sits at the end of a quiet cul-de-sac and features an expansive front yard that provides additional outdoor space and an attractive setting. With exceptional living space across three finished levels, thoughtful updates, and a sought-after location, this Highgrove on Windsor home is not to be missed!
Listing courtesy of Curt Kelliher, Ansley Real Estate | Christie's International Real Estate



