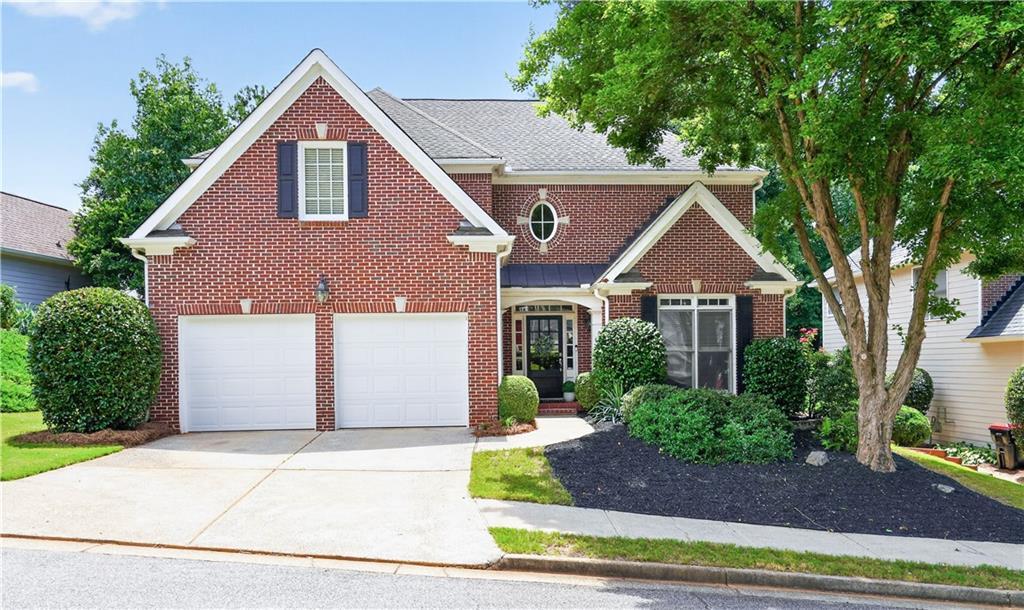
Photo 1 of 53
$675,000
| Beds |
Baths |
Sq. Ft. |
Taxes |
Built |
| 4 |
3.10 |
3,396 |
$8,334 |
2000 |
|
On the market:
64 days
|
View full details, photos, school info, and price history
A regal foyer sets the tone the moment you step inside, with a dedicated main-floor office behind closed doors and a spacious primary suite just steps away. The primary features a tray ceiling and one of the home's most memorable details—a see-through fireplace shared between the bedroom and ensuite bath. Unexpected, warm, and just a little indulgent. You won't notice it on your first walkthrough. You'll never forget it after your second. The slate blue kitchen cabinetry brings warmth and character, and the open-concept kitchen flows directly into the family room with its own fireplace, creating a generous everyday gathering space. The dining room gives you plenty of room for dinners that turn into lingering conversations, while a guest half bath completes the main level.Three more bedrooms upstairs. Newer HVAC. A fully fenced backyard with a stone patio and built-in stone firepit - the kind of space that turns October into a season of Friday nights. And yes: West Village is a walk from the front door. Muss & Turner's. McCray's. On foot, not "a short drive." At 3,396 square feet, there is more house here than the price suggests! 4 Bedrooms 3.5 Baths 3,396 Sq Ft Enclave at Vinings Schedule your private tour.
Listing courtesy of April Echols & Kelly Sparks, Real Broker, LLC. & Real Broker, LLC.



