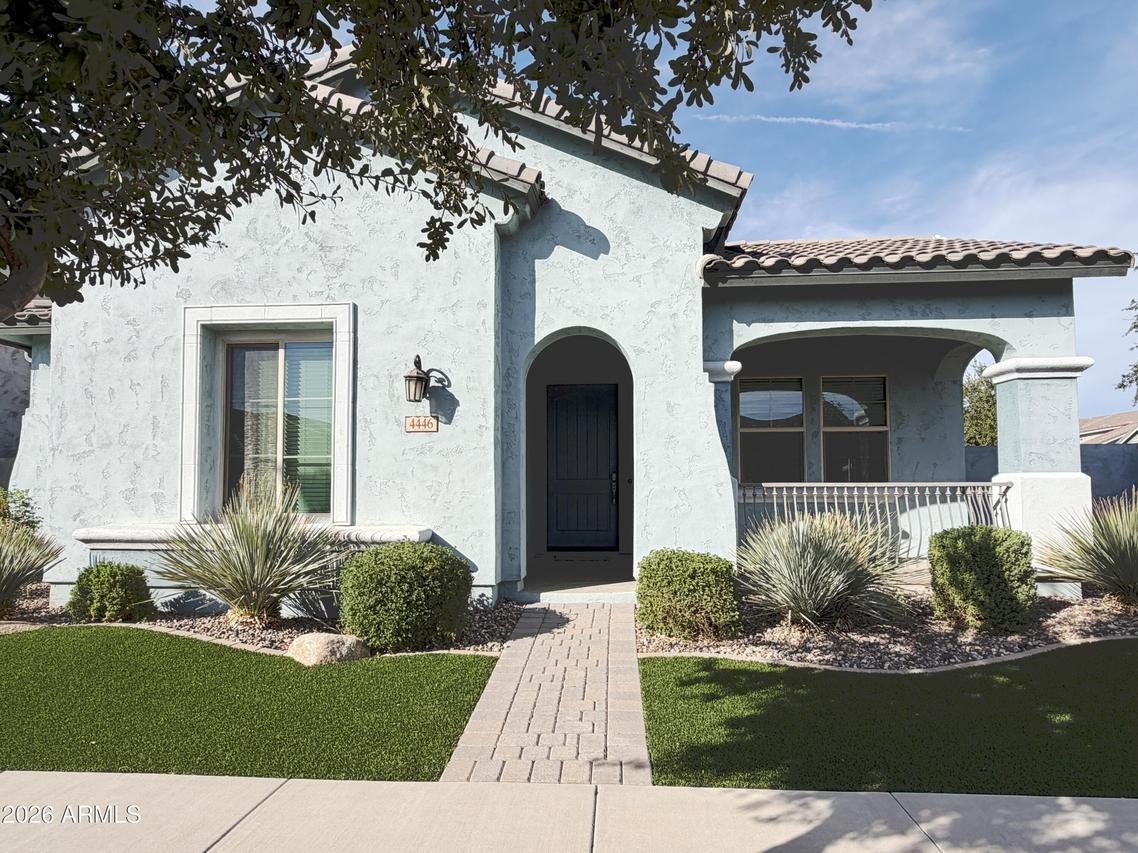
Photo 1 of 34
$585,000
| Beds |
Baths |
Sq. Ft. |
Taxes |
Built |
| 3 |
2.00 |
1,962 |
$2,130 |
2018 |
|
On the market:
108 days
|
View full details, photos, school info, and price history
Charming, lightly lived in, and perfectly situated home offering stylish design and thoughtful finishes. The gourmet kitchen is complete with a gas cooktop, professional hood, upgraded cabinetry with crown molding, designer backsplash, granite countertops, and a large island with a charming farmhouse sink. Enjoy your view from the kitchen through impressive 16-foot atrium doors, creating a seamless connection to the lovely travertine patio and outdoor living space. Premium corner lot offering an open, spacious feel. Split floor plan with primary suite featuring a relaxing soaking tub, dual sinks, an oversized walk-in shower, and generous walk in closet. Plenty of storage throughout, along with a nicely sized two car garage. HOA maintains the front yard. Lots of amenities too.
Listing courtesy of David Ricks & Carole Steiner, Farnsworth-Ricks Management & Realty, Inc. & Farnsworth-Ricks Management & Realty, Inc.


