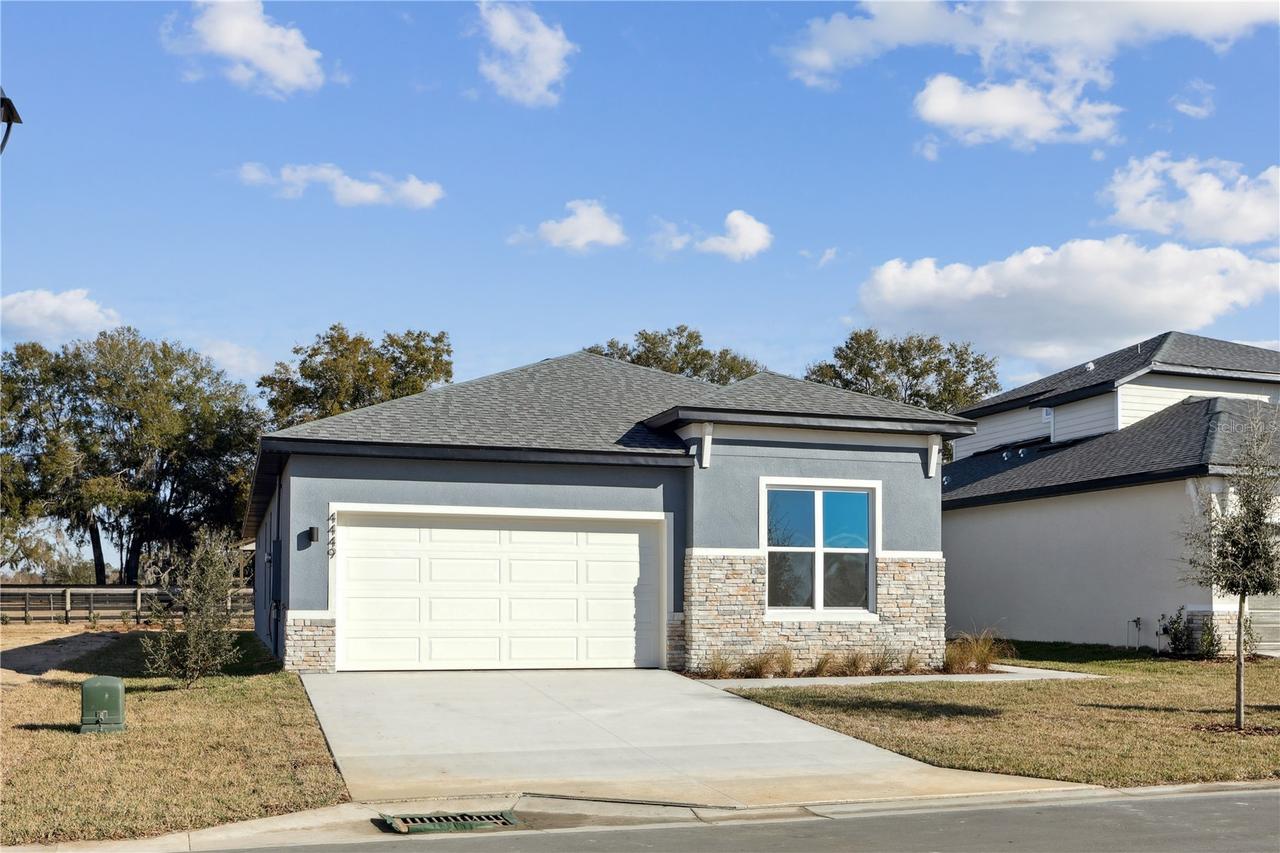
Photo 1 of 1
$358,574
Sold on 9/25/26
| Beds |
Baths |
Sq. Ft. |
Taxes |
Built |
| 4 |
3.00 |
2,147 |
$593 |
2025 |
|
On the market:
288 days
|
View full details, photos, school info, and price history
Move-in Ready! Offering 30k Flex Cash or 3.99% rate incentives! The Palomino floorplan is a master class in modern design. Designed for versatility and elevated comfort, the Palomino offers four spacious bedrooms, three full baths, and a floor plan that adapts to your lifestyle. A grand foyer welcomes you into an open living area featuring soaring ceilings, a chef’s kitchen with a walk-in pantry, and a flexible dining space. The optional flex room with double doors offers a perfect setting for a home office, media room, or guest retreat. The primary suite includes an oversized shower, dual sinks, and a walk-in closet with room to spare. Step outside to your covered patio and create your personal outdoor haven. This luxurious layout is exclusive to Sabana Reserve, where modern design and nature-inspired surroundings meet.
Listing courtesy of Melanie Helton, ESTELA REALTY LLC


