Photo 1 of 20
$235,000
| Beds |
Baths |
Sq. Ft. |
Taxes |
Built |
| 2 |
2.00 |
1,233 |
$3,163.53 |
1972 |
|
On the market:
5 days
|
View full details, photos, school info, and price history
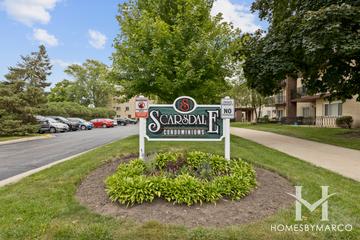
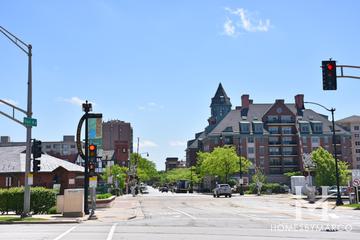
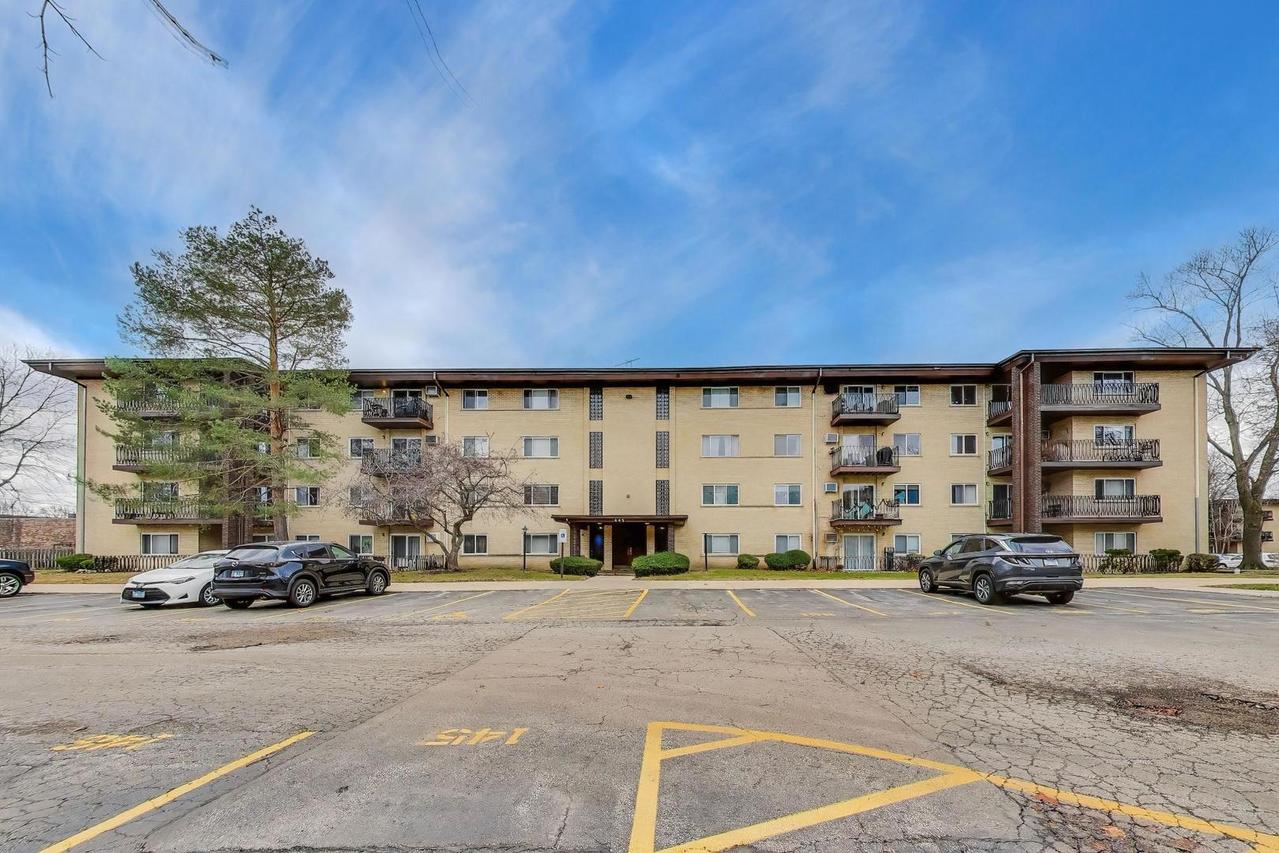
The perfect blend of style, comfort, and convenience in this beautifully updated two-bedroom, two-bathroom condo in the highly desirable Scarsdale neighborhood of Arlington Heights. Thoughtfully designed for modern living, this inviting residence features a spacious, open-concept kitchen appointed with elegant countertops, new stainless steel appliances, and ample space for meal preparation and entertaining. Engineered and corked, sound proof, hardwood flooring throughout the unit has been approved by the HOA and is conforming with the by-laws of the building. Both bathrooms have been tastefully updated with contemporary finishes, offering a fresh, polished feel throughout. Step outside to your private balcony, where scenic views provide the perfect backdrop for morning coffee or unwinding at the end of the day. Residents enjoy a well-maintained building with desirable amenities, including elevator access, secured entry, a bike room, coin-operated laundry, and an outdoor swimming pool. Ideally situated within a highly rated school district and just minutes from downtown Arlington Heights, you'll enjoy easy access to exceptional dining, boutique shopping, and the Metra for a convenient commute. Additional features include radiant heat, wall/window air conditioning units, extra storage, and assigned parking. With an investor-friendly building and a move-in-ready interior, this exceptional condo presents an outstanding opportunity for both homeowners and investors. Enjoy low-maintenance living in a sought-after Arlington Heights community with comfort, convenience, and lifestyle all in one!
Listing courtesy of Nicolas Iosco, @properties Christie's International Real Estate