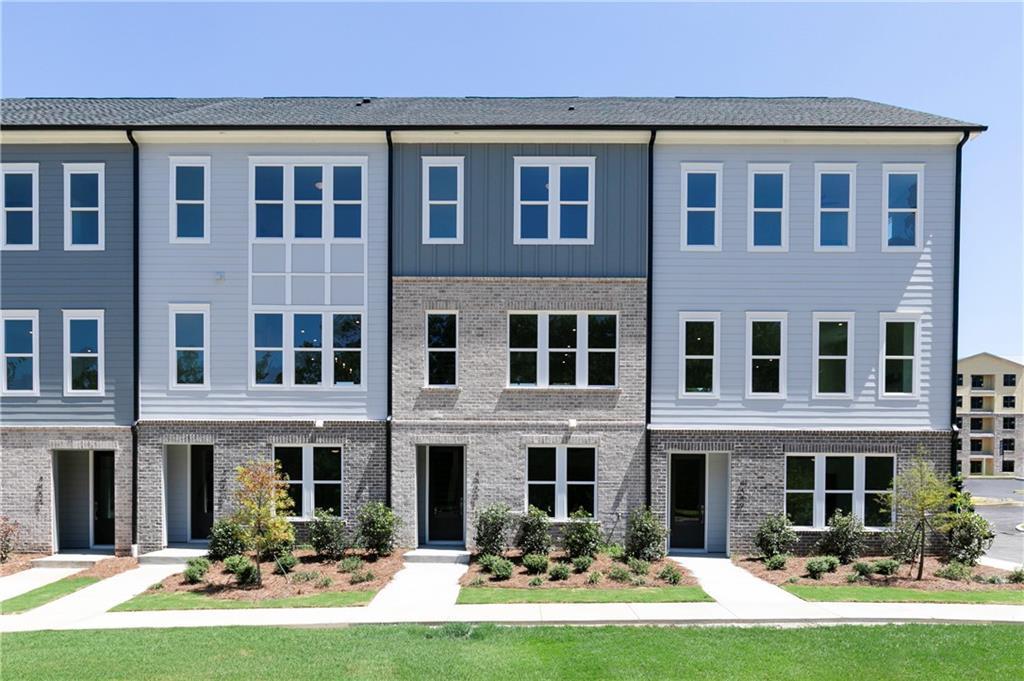
Photo 1 of 15
$649,900
| Beds |
Baths |
Sq. Ft. |
Taxes |
Built |
| 3 |
3.10 |
2,070 |
0 |
2026 |
|
On the market:
46 days
|
View full details, photos, school info, and price history
Welcome to Homesite 229 at Silverton, featuring the Fern floor plan with a Craftsman-style elevation by Toll Brothers. This thoughtfully designed three-story townhome offers three bedrooms and a versatile layout created for modern living.
The main level includes a private bedroom that can serve as comfortable guest accommodations, a home office, or flexible living space. The spacious living level features an open-concept design with a rear kitchen that flows naturally into the dining and gathering areas—ideal for everyday living and entertaining.
Upstairs, two additional bedrooms provide privacy and flexibility, including a spacious primary suite designed as a relaxing retreat. Thoughtful storage and conveniently arranged living spaces complete this well-planned home.
Silverton offers an exceptional Chamblee location near Buckhead, Brookhaven, Perimeter, Assembly Studios, major employment centers, shopping, dining, entertainment, and popular transportation routes. Planned community amenities include a resort-style swimming pool, clubhouse, fitness center, pickleball courts, dog park, playground, community garden, pocket parks, fire pit, and outdoor gathering spaces.
Experience low-maintenance new construction living, distinctive Craftsman architecture, and the quality and craftsmanship of Toll Brothers at Homesite 229.
Listing courtesy of James Lee, Toll Brothers Real Estate Inc.



