Photo 1 of 72
$679,900
| Beds |
Baths |
Sq. Ft. |
Taxes |
Built |
| 4 |
3.00 |
2,393 |
$3,766 |
2023 |
|
On the market:
0 days
|
View full details, photos, school info, and price history
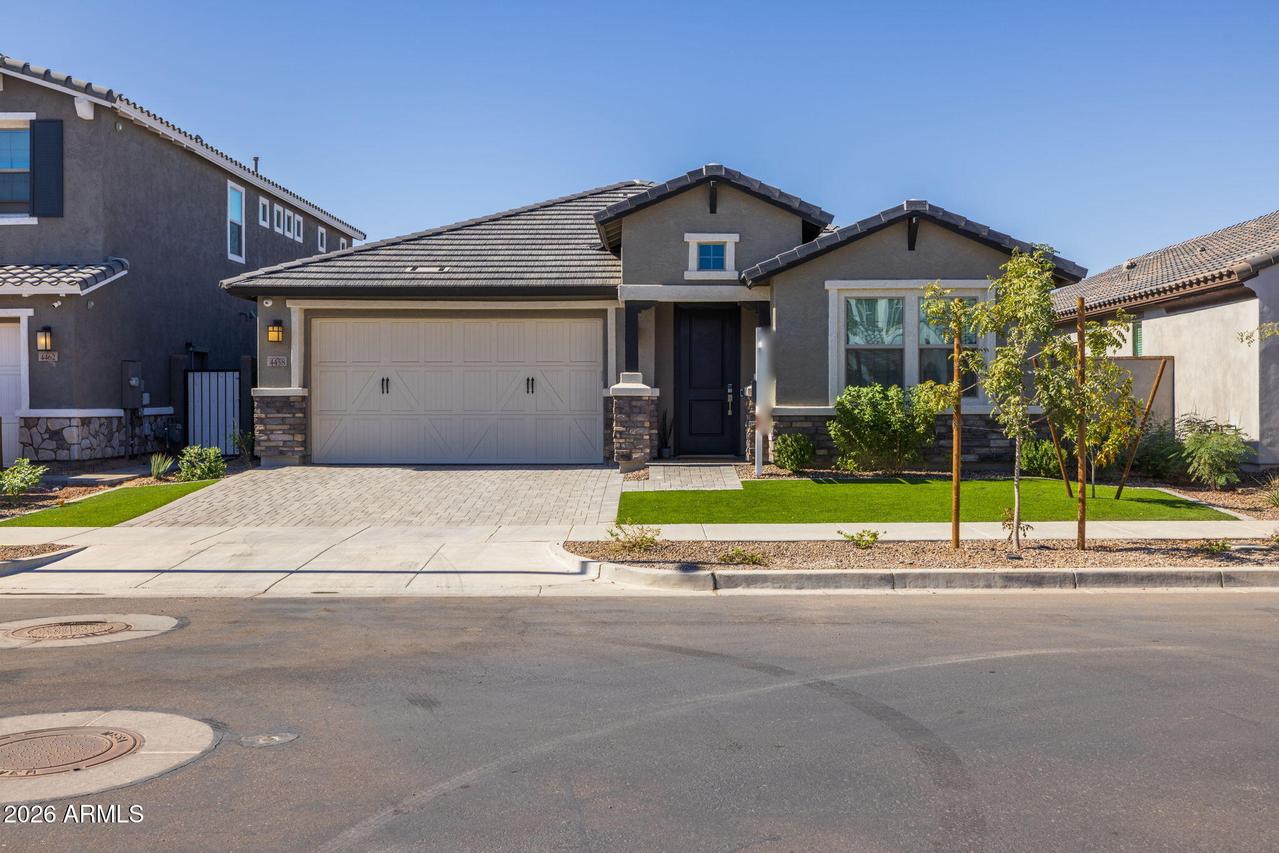
This stunning 4 bedroom, 3 bathroom home pairs modern finishes with gorgeous curb appeal, featuring a paved driveway, stone accents, and low-maintenance artificial turf. Inside, elegant coffered ceilings and wood-look tile flooring set the tone, with cozy Berber carpet in the bedrooms. Every bedroom, the living room, and the outdoor patio are pre-wired for ceiling fans for comfort throughout. The gourmet kitchen is the heart of the home, showcasing white shaker cabinets with modern hardware, upgraded quartz countertops, a gas cooktop, a built-in microwave and oven, and stainless steel appliances. Pots and pans drawers, a single apron sink, a brick-laid tile backsplash, and pre-wiring for pendant lighting over the large island complete the space. The kitchen flows seamlessly into the open living room, where a large glass slider leads out to the backyard. The dining area is highlighted by a modern chandelier with frosted glass shades. The primary suite is a true retreat with coffered ceilings and recessed lighting. Its bath features a dual-sink quartz vanity with ample cabinetry, a spacious walk-in shower tiled to the ceiling with a rainfall showerhead, and a generous walk-in closet. A versatile bonus room offers flexible space for a home office, media area, or hobby room. The secondary bedrooms are generously sized, each with recessed lighting and a walk-in closet. One secondary bath offers a tiled walk-in shower with a glass sliding door, a quartz-topped vanity, and oil-rubbed bronze fixtures. The other has a quartz-topped vanity with white shaker cabinetry, matte black hardware, oil-rubbed bronze fixtures, and a tub and shower combo. The laundry room adds convenience with built-in white cabinets with hardware and a sink with faucet. Out back, a covered patio offers shade, and serene greenbelt views through a stylish view fence create a relaxing backdrop. The rest of the yard is a blank canvas ready for the outdoor oasis you envision. A 3-car tandem garage provides plenty of room for parking and storage, and smart home features add everyday convenience.
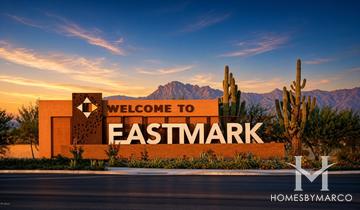
Located in the highly sought-after Eastmark community, this home offers a resort-style lifestyle with sparkling pools, splash pads, abundant parks, Steadfast Farm, and The Mark, a state-of-the-art clubhouse that hosts events and activities year-round. This is one you won't want to miss.
Listing courtesy of Michelle O'Connell & Samuel Cortina, eXp Realty & eXp Realty