Photo 1 of 22
$598,000
| Beds |
Baths |
Sq. Ft. |
Taxes |
Built |
| 3 |
2.10 |
1,319 |
$13,142 |
1956 |
View full details, photos, school info, and price history
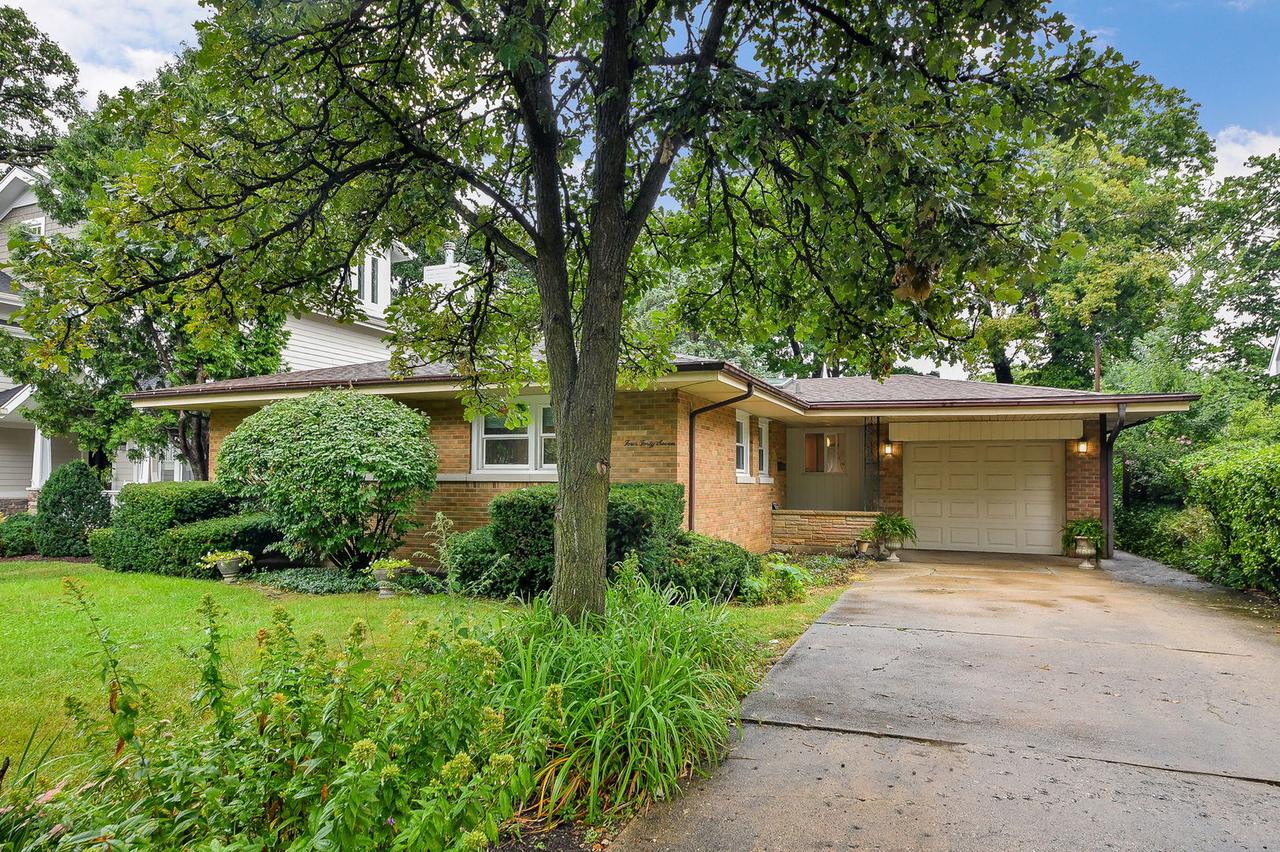
Welcome to 447 Lowell Ave, an inviting four-sided brick ranch tucked away on a quiet, in-town Glen Ellyn street. With a neighborhood park and access to the Prairie Path just a couple of blocks away, this home offers a peaceful setting while keeping you close to everything Glen Ellyn has to offer. Step inside to gleaming hardwood floors and a spacious, light-filled living area with large windows overlooking the backyard. Three generously sized bedrooms and a full hall bath with double vanity complete the main sleeping area, while a conveniently located half bath is tucked near the back entrance. The updated kitchen features crisp white cabinetry, stainless steel appliances and plenty of counter space for cooking and entertaining. Downstairs, the basement offers an exciting opportunity to create additional living space tailored to your needs. With a newly added full bath and dedicated laundry area already in place, it's a clean slate ready for your vision-whether that's a family room, home office, workout space, guest area or a combination of all four. Outside, you'll love the fantastic oversized backyard with plenty of room to play, entertain, garden or simply relax. Recent 2025/2026 improvements include California Closets systems in the bedroom closets, new bedroom windows, a new full basement bath, and a refreshed half bath with a newly added window for additional natural light. Additional updates include furnace (2022), roof and skylight (2020), and garage door and opener (2020). All of this in a fantastic in-town location-walkable to Downtown Glen Ellyn and the Metra, and just blocks from the Prairie Path, parks and more. A wonderful combination of location, updates, outdoor space and future potential!
Listing courtesy of Chris Lukins, Compass