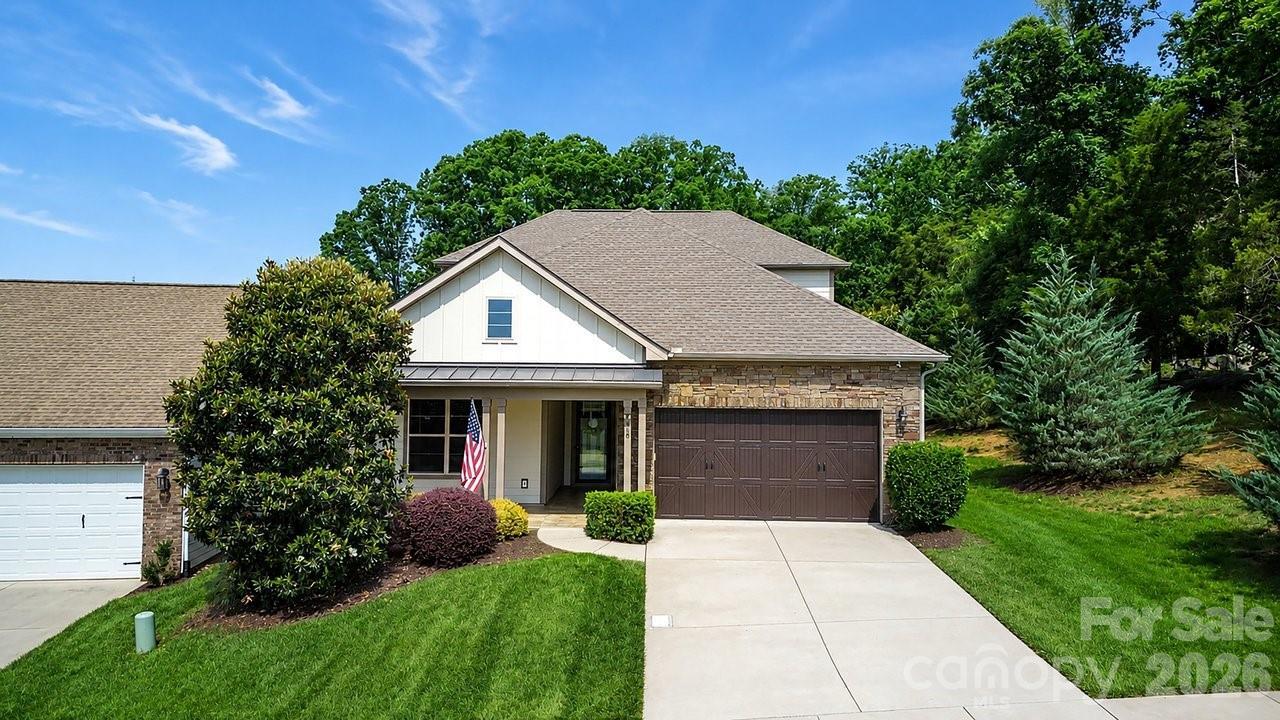
Photo 1 of 48
$764,000
Sold on 7/14/26
| Beds |
Baths |
Sq. Ft. |
Taxes |
Built |
| 4 |
3.00 |
2,749 |
0 |
2017 |
|
On the market:
34 days
|
View full details, photos, school info, and price history
Take a casual stroll to the Twin Mills Club from your maturely landscaped, fenced, exceptionally quiet and private lot that borders a natural common area on 2 sides. Interior has recently updated paint. Master suite includes bay window addition with wooded views and ensuite bath with dual sink vanity, walk-in closet and tiled shower. 10ft. ceilings, 8ft. interior doors and plantation shutters throughout the home. Fantastic storage in the eat-in kitchen which features granite counter tops, under cabinet lighting, center island, roll out cabinets, instant hot plus filtered water, and SS appliances including the refrigerator. Great room is highlighted with a gas log fireplace and 2 rolling walls of glass opening to a large tiled screened Lanai with privacy shades adding extensive in and outdoor entertaining areas. Spacious secondary bedroom, flex space/office and adjacent bath on the main floor. Upper level includes a huge 4th bedroom/bonus room, 2 walk in closets and guest suite with a full bath plus amazing easily accessible storage areas. Extended laundry work space has additional cabinetry and includes the washing machine and dryer. 2 car garage features a 4ft extension adding additional storage for all of your extra items that you just can't part with. Trilogy Membership includes Freedom Boat Club plus award winning amenities.
Listing courtesy of David Henderson, Southern Homes of the Carolinas, Inc


