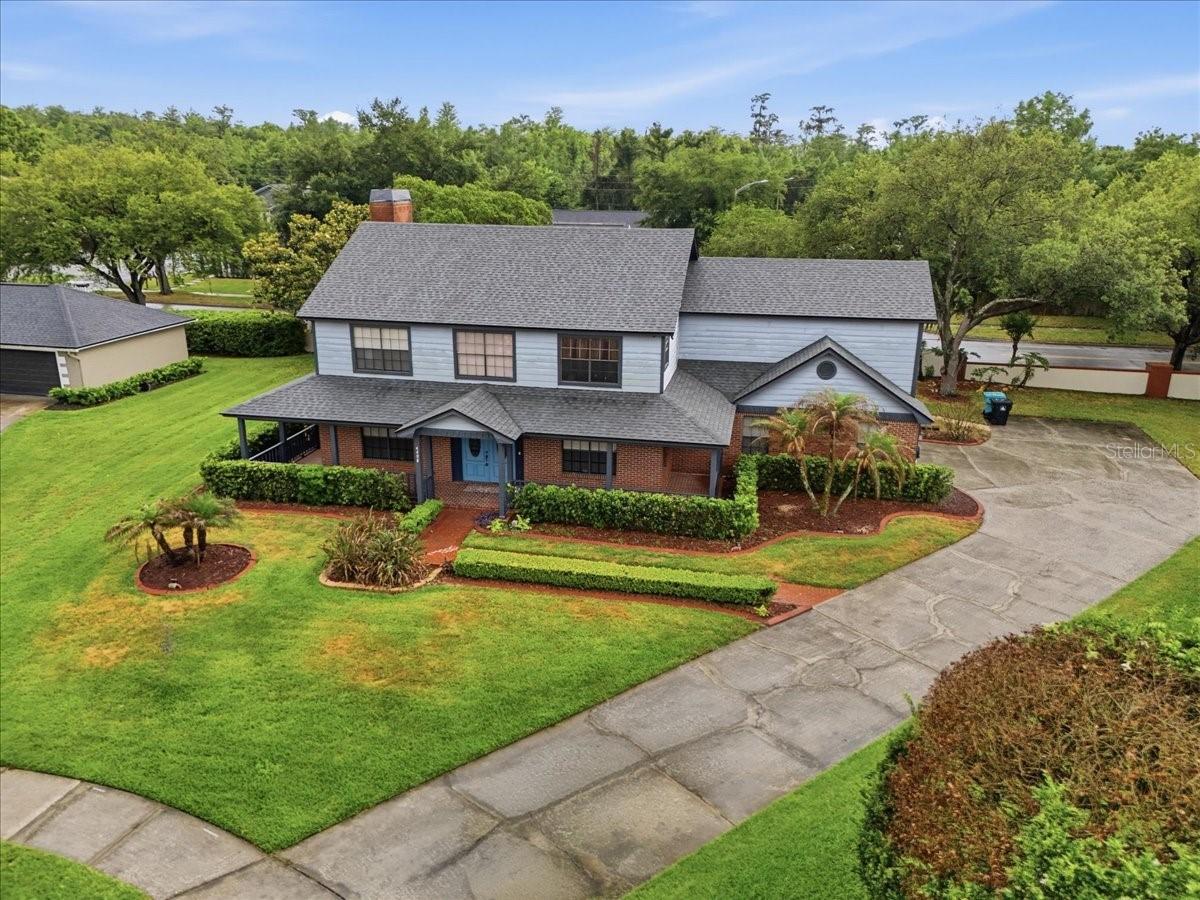
Photo 1 of 56
$514,900
| Beds |
Baths |
Sq. Ft. |
Taxes |
Built |
| 4 |
2.10 |
3,366 |
$3,850.45 |
1988 |
|
On the market:
125 days
|
View full details, photos, school info, and price history
This 4-bedroom, 3-bath pool home is located on a cul-de-sac and offers over 3,300 sq. ft. of living space on a 1/3-acre lot. The spacious floor plan features open living areas, crown molding, rich wood flooring, a wood-burning fireplace, and a flexible bonus room that can serve as a fifth bedroom, office, gym, or media space. The updated kitchen offers abundant cabinetry, expansive counter space, stainless appliances, and a center island overlooking the main living areas, ideal for everyday living and entertaining alike. The primary suite features a beautifully renovated spa-inspired bathroom with dual vanities, an oversized walk-in shower, a jetted tub, and designer finishes throughout. Additional highlights include a fully functional attic with power, lighting, solar ventilation, and substantial storage space, along with a large garage featuring a dedicated workspace area. Step outside to your screened pool and outdoor entertaining area, complete with a custom outdoor kitchen featuring a built-in grill, sink, refrigerator, storage, and bar seating, creating the perfect setup for year-round Florida living. Located in a well-maintained neighborhood with an active HOA, this home combines space, functionality, and exceptional indoor-outdoor living.
Listing courtesy of George Bateman, III, RP INVESTMENT REALTY LLC



