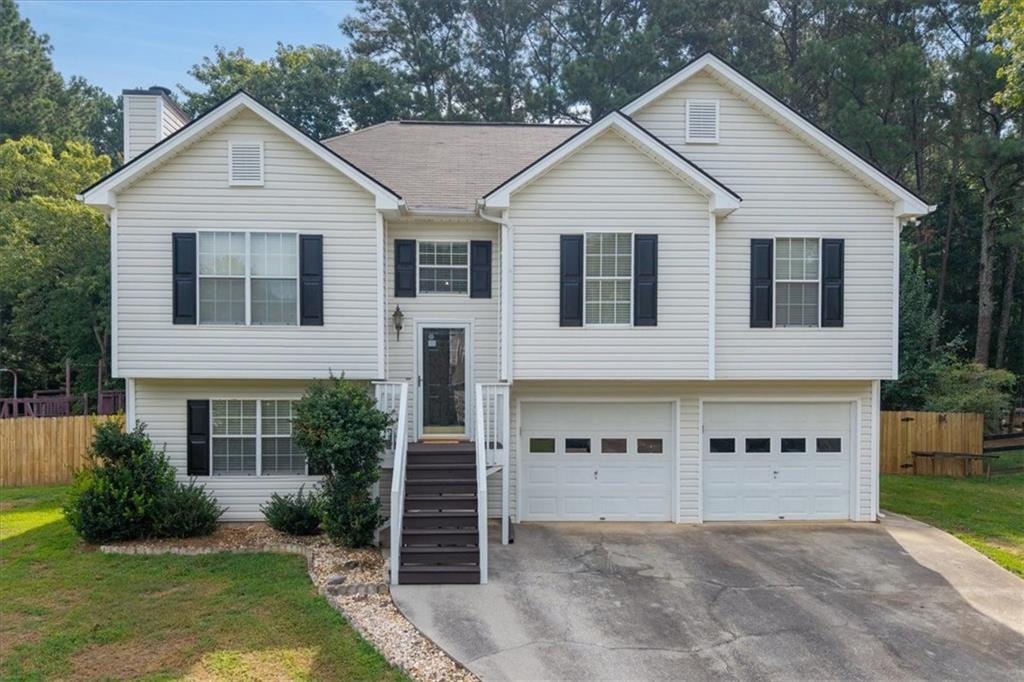
Photo 1 of 40
$300,000
Sold on 9/24/26
| Beds |
Baths |
Sq. Ft. |
Taxes |
Built |
| 4 |
3.00 |
1,767 |
$2,989 |
1997 |
|
On the market:
26 days
|
View full details, photos, school info, and price history
Discover the space and versatility this charming multi-level home has to offer and plenty of room to spread out! The freshly painted interior features an inviting eat-in kitchen with a convenient view into the living room, creating an open and connected feel. The living room boasts soaring cathedral ceilings and a cozy fireplace, making it the perfect gathering space.
The main level offers three bedrooms and two full bathrooms, while the lower level provides additional flexibility with a fourth bedroom, full bathroom, and a spacious bonus room. The bonus room features built-in bookcases and shelving, making it ideal for a home office, media room, playroom, or additional living space.
Outside, enjoy a large fenced backyard complete with a storage building and play set—perfect for recreation, entertaining, gardening, or simply relaxing. An oversized covered back deck provides an inviting outdoor living area for year-round enjoyment. Additional features include vinyl siding and an attached garage with an automatic garage door opener.
Conveniently located near schools, this home offers a versatile layout, abundant storage, and inviting indoor and outdoor spaces designed to fit a variety of lifestyles. Don't miss the opportunity to make this wonderful home your own!
Listing courtesy of Amy Cochran, The Roberts Realty Group



