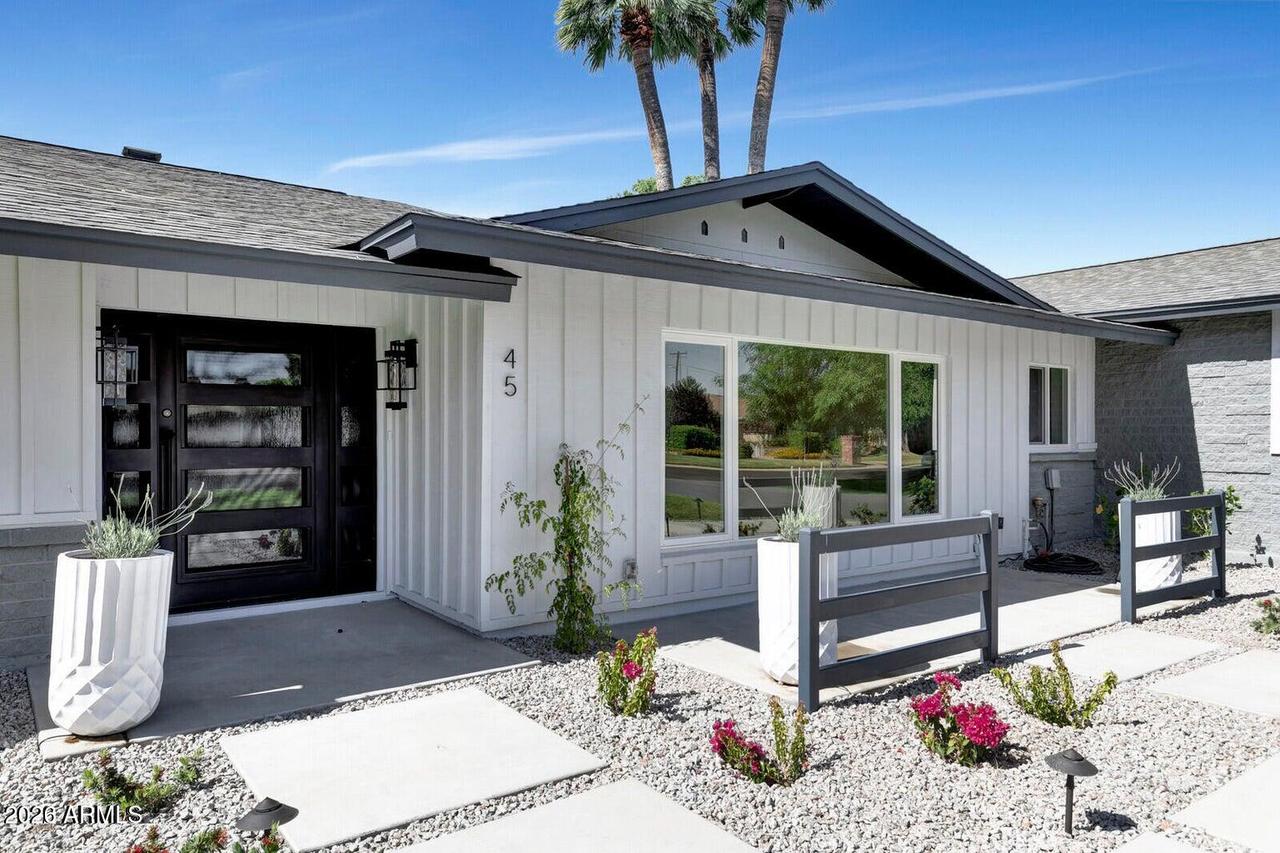
Photo 1 of 7
$1,585,000
| Beds |
Baths |
Sq. Ft. |
Taxes |
Built |
| 3 |
3.00 |
2,498 |
$6,776 |
1960 |
|
On the market:
1 day
|
View full details, photos, school info, and price history
Set on a quiet, tree-lined cul-de-sac in one of Phoenix's most coveted neighborhoods, this remodeled residence pairs refined design with effortless indoor-outdoor living. The light-filled floor plan centers around a chef's kitchen with shaker cabinetry, quartz countertops, waterfall-edge island, stainless steel appliances, and dry bar with wine storage and beverage fridge. Wide-plank wood-look tile, Lutron lighting, dual-pane windows, designer doors, and updated millwork elevate the interiors. The generous primary suite features two closets and an updated ensuite. Outdoors, a remodeled pool, lush landscaping, gazebo, and covered garden with drip irrigation create a private retreat. Additional upgrades include custom garage cabinetry, full wiring for CAT-6 high-speed internet, and more!
Listing courtesy of Kirsten Horchler & Amy Curran Foreman, Compass & Compass


