Photo 1 of 95
$989,900
| Beds |
Baths |
Sq. Ft. |
Taxes |
Built |
| 4 |
4.10 |
3,619 |
0 |
2025 |
|
On the market:
1 day
|
View full details, photos, school info, and price history
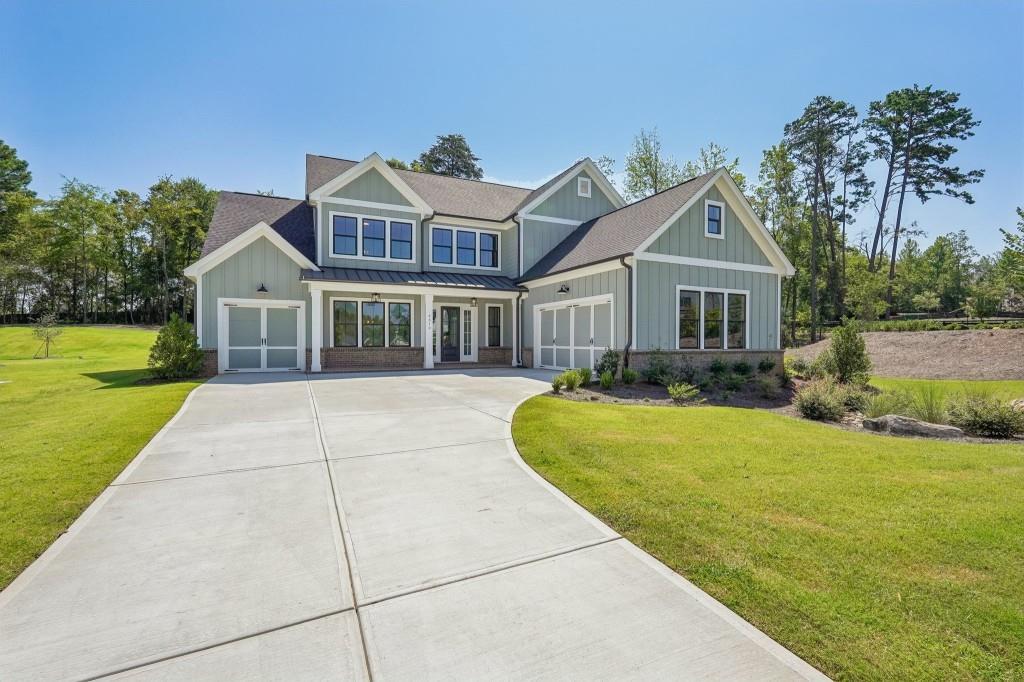
The Chatsworth Plan built by Peachtree Residential Properties. "Quick Move-In" NEW PRICE! This move-in-ready home is now offered at $989,900 following a $19,474 price reduction. It features a primary suite on the main level, three upstairs bedrooms with private baths, a three-car garage, and a spacious backyard with room for a small pool. The rocking-chair front porch opens to an impressive two-story foyer with shiplap details, stained oak stair treads, stained handrails, and metal balusters. The formal dining room features wainscoting, designer lighting, and a stylish accent color. The spacious family room includes a 42-inch direct-vent fireplace with a brick surround, cedar mantel, built-in bookcase, and a wall of windows that fills the home with natural light. The open kitchen centers on a stunning 10-foot island and includes quartz countertops, stainless steel appliances, upgraded pendant lighting, and abundant cabinetry. An eight-foot sliding glass door leads to the covered back porch and extended grilling deck, creating an ideal indoor-outdoor entertaining space. The main-level primary suite offers a vaulted ceiling with cedar beams, private access to the covered porch, and a spa-inspired bath. The walk-in closet connects directly to the laundry room for added convenience. Upstairs, a versatile loft and three secondary bedrooms, each with a private bath, provide plenty of space and privacy. One bedroom also offers access to unfinished space that could become an exercise room, expanded closet, or flex space. This home has engineered hardwoods through out, upgraded kitchen backsplash and epoxy garage floors. This home is a great value! Come see why you will love living at Arden on Lanier!
Listing courtesy of Tamra Wade & ELLEN FULLER, RE/MAX Tru & RE/MAX Tru




