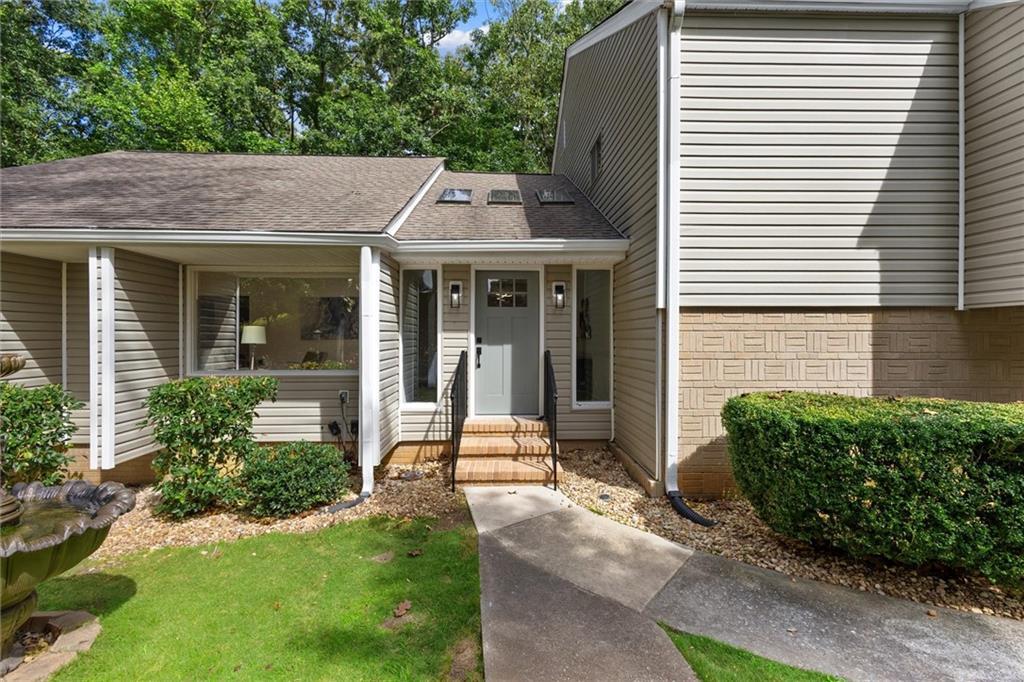
Photo 1 of 53
$496,000
| Beds |
Baths |
Sq. Ft. |
Taxes |
Built |
| 4 |
3.00 |
3,312 |
$6,292 |
1978 |
|
On the market:
0 days
|
View full details, photos, school info, and price history
Discover the perfect blend of modern style, spacious living, and a peaceful wooded setting at 4513 Rivercliff Dr SW. This beautifully updated 4-bedroom, 3-bath home welcomes you with vaulted ceilings, exposed beams, skylights, and large windows that fill the interior with natural light. The impressive kitchen features white cabinetry, gold-tone hardware, waterfall-edge countertops, stainless steel appliances, a gas cooktop, and breakfast-bar seating. A separate dining room and inviting living room with a fireplace create wonderful spaces for everyday living and entertaining. The spacious primary suite offers a private covered balcony, a walk-in closet with built-in shelving, and an adjoining bathroom with a glass-enclosed shower. A second living area with another fireplace and versatile finished lower-level spaces provide room for a home office, media room, fitness area, or hobbies.
Step outside to enjoy multiple decks and a covered porch overlooking the wooded backyard—an inviting setting for morning coffee, outdoor dining, and relaxing among mature trees. Situated on approximately 0.66 acres, the property also features fenced backyard space and an attached two-car garage with storage shelving. Enjoy the charm of the Lilburn area, with local shops and dining in Old Town Lilburn, scenic walks along Camp Creek Greenway, and concerts, festivals, and community events at Lilburn City Park. With distinctive architectural details, stylish finishes, flexible living spaces, and exceptional outdoor areas, this home offers comfort and character throughout. Schedule your private showing today!
Listing courtesy of Rossana Hernandez, Maximum One Executive Realtors




