Photo 1 of 48
$519,900
Sold on 10/07/26
| Beds |
Baths |
Sq. Ft. |
Taxes |
Built |
| 3 |
3.00 |
2,052 |
0 |
2026 |
|
On the market:
47 days
|
View full details, photos, school info, and price history
Stop scrolling. You have been looking for a home where all the bedrooms are on one floor, and
you keep finding two-story plans that put you on a staircase six times a day.
Here is what that search is actually costing you. Every week you wait, you are settling for a floor
plan that works against you — bedrooms upstairs, laundry downstairs, and a kitchen sealed off
from the room where everyone gathers. You are also paying metro prices for it. Inside Charlotte,
2,053 square feet on this kind of land is not a negotiation. It is a fantasy.
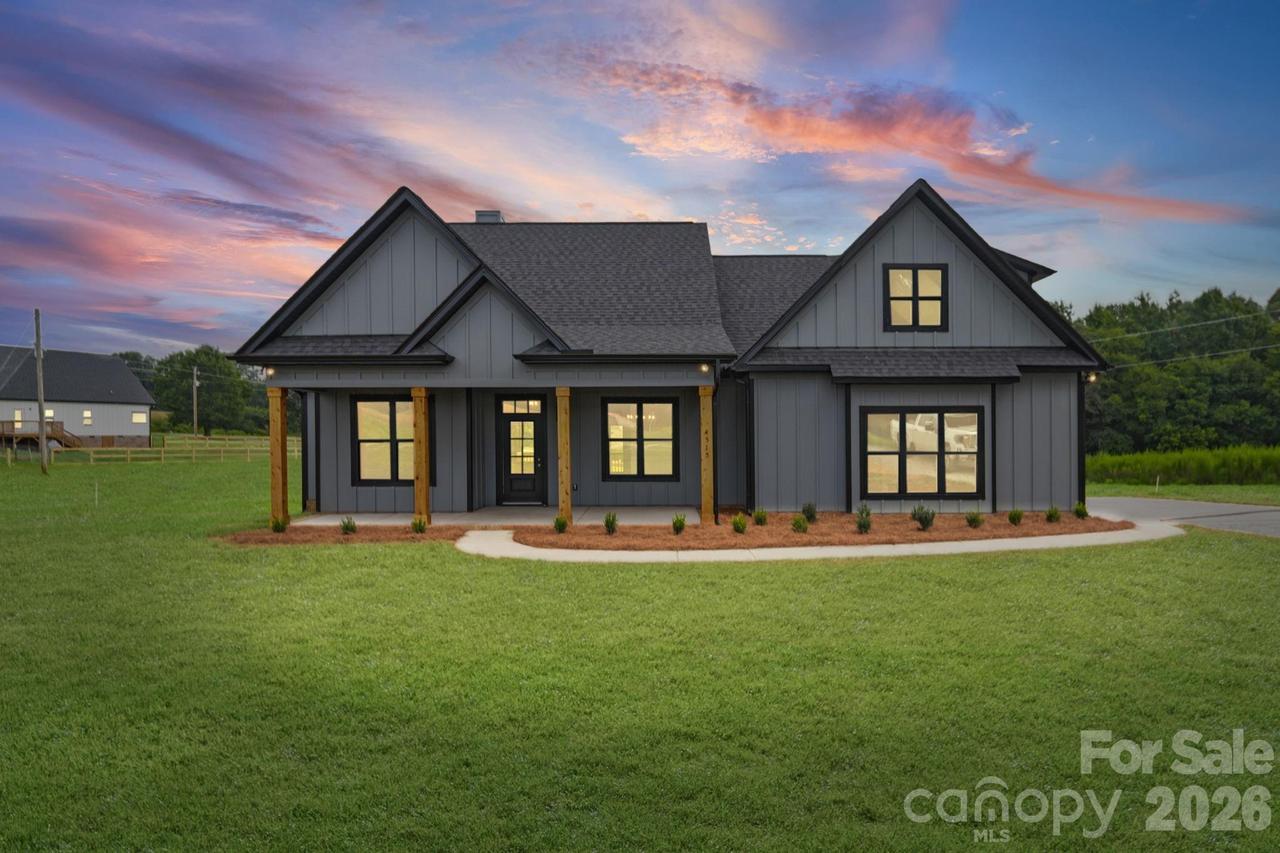
4515 Marvin Simpson Road solves it. Three bedrooms, all on the main level. Three full baths.
The primary suite sits on the main floor with a walk-in closet, a glass shower, and tiled walls. No
stairs in your daily routine.
Then there is the bonus room upstairs — roughly 460 square feet with its own full bath and closet,
completely separated from the sleeping quarters. Office. Guest suite. Whatever you need it to
be, without giving up a bedroom to get it.
The great room is vaulted with an area for a fireplace. The kitchen opens right into it with an island, stone
counters, pendant lighting, and a stainless range. A glass door opens to a 244-square-foot
covered deck with a ceiling fan, looking out over open field.
Two-car garage. Covered front porch. Union County, thirty-five miles from Charlotte and ten
from Monroe.
Homes that put every bedroom on the main floor and still deliver a separated bonus suite do not
sit long. Schedule your tour today!
Listing courtesy of Brandon Gaddy, Central Carolina Real Estate Group LLC


