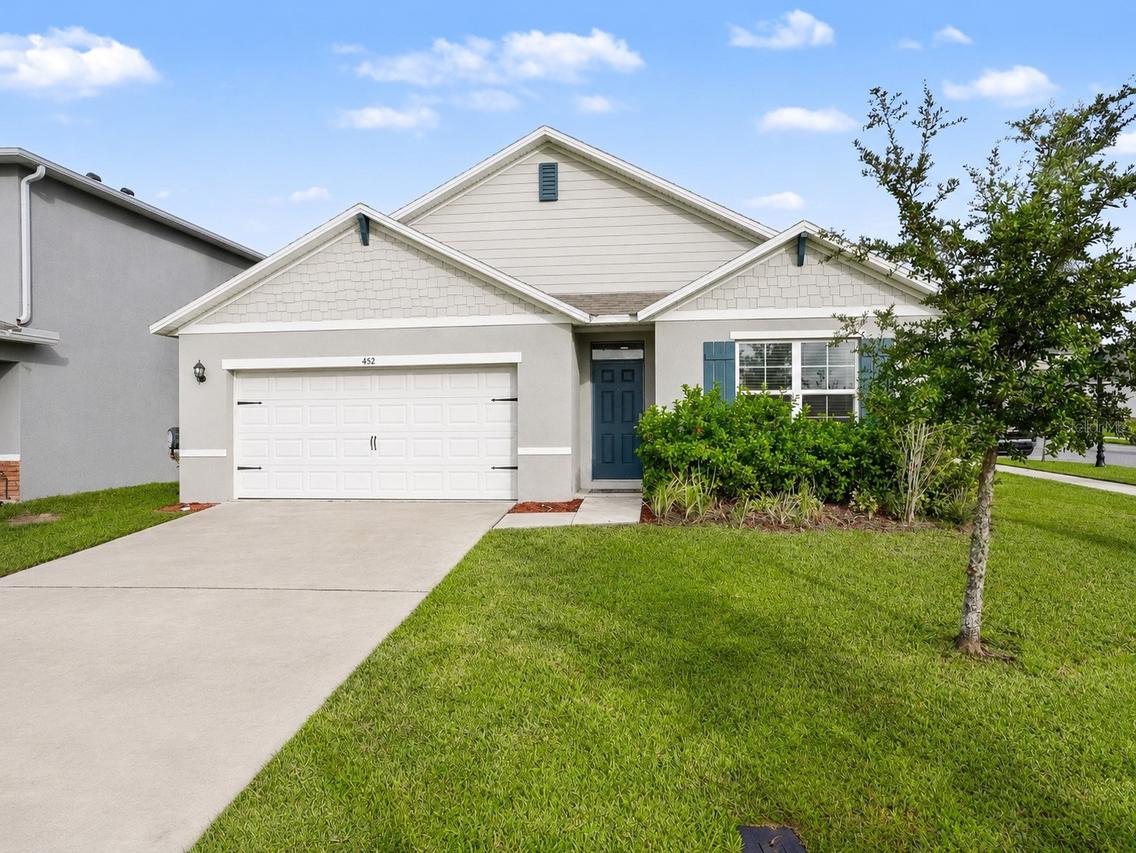
Photo 1 of 37
$345,000
| Beds |
Baths |
Sq. Ft. |
Taxes |
Built |
| 4 |
2.00 |
1,841 |
$4,959.82 |
2023 |
|
On the market:
3 days
|
View full details, photos, school info, and price history
Built in 2023 and situated on a spacious corner lot in Victoria Oaks, this single-story Cali floor plan by D.R. Horton offers a bright, functional layout designed for comfortable everyday living. The home features 4 bedrooms, 2 bathrooms, over 1,800 square feet, and an attached 2-car garage. At the heart of the home is an OPEN-CONCEPT KITCHEN AND LIVING AREA that creates an easy flow for both entertaining and daily life. The kitchen features granite countertops, gray shaker-style cabinetry, stainless steel appliances, a LARGE CENTER ISLAND with bar seating, and a WALK-IN PANTRY providing plenty of additional storage. The split-bedroom layout places the primary suite at the rear of the home for added privacy, complete with a spacious walk-in closet and private en-suite bathroom with dual vanities. Three additional bedrooms provide flexibility for guests, a home office, hobbies, or additional living needs. Sliding glass doors open to an OVERSIZED REAR PATIO, creating an extended outdoor living space ideal for relaxing, entertaining, or enjoying the backyard, while the CORNER LOT adds extra openness around the home. Living in Victoria Oaks means access to RESORT-STYLE AMENITIES, including a community pool, fitness center, clubhouse, playground, sidewalks, and recreation areas, all with convenient access to Downtown DeLand, shopping, dining, medical facilities, and I-4.
Listing courtesy of Charlie Peterson, KELLER WILLIAMS HERITAGE REALTY


