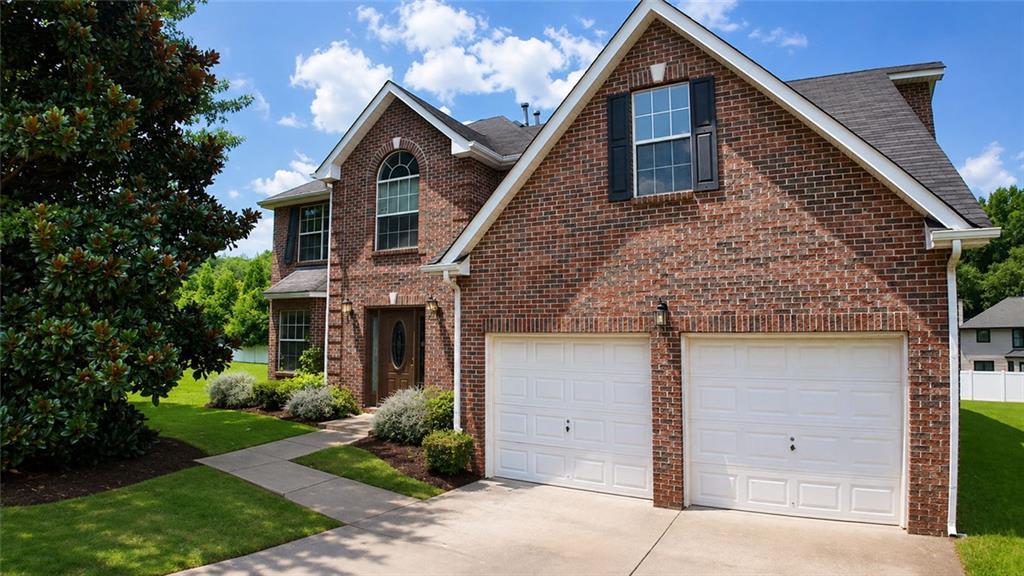
Photo 1 of 27
$285,000
Sold on 9/15/26
| Beds |
Baths |
Sq. Ft. |
Taxes |
Built |
| 4 |
2.10 |
2,934 |
$40 |
2003 |
|
On the market:
41 days
|
View full details, photos, school info, and price history
Space, location, and value in the heart of McDonough! Tucked away on a cul-de-sac in a well-established community with neighborhood amenities including a pool and playground, this brick traditional offers nearly 3,000 square feet, 4 bedrooms, 2.5 baths, and a spacious layout with room to live, gather, and grow.
The main level offers open-concept living with a spacious kitchen featuring an island and eat-in breakfast area, connected to the family room with fireplace. A formal living room and separate dining room provide additional space for entertaining, while the unique two-staircase layout includes one staircase off the foyer and a private staircase from the family room leading directly to the primary suite.
Upstairs, the oversized primary suite offers room for a sitting area, four closets, and a spa-like bath with double vanity, jetted soaking tub, separate shower, walk-in closet, and private water closet. Three additional bedrooms are spacious, with high vaulted ceilings and large windows that bring in natural light and create an open, airy feel.
A two-car garage and spacious yard add to the appeal, while the location puts you just 2 miles from McDonough Square and close to restaurants, shops, parks, and entertainment. I-75, Target, and Henry Town Center are approximately 6 miles away.
Sold AS IS. The first photo has been digitally enhanced to subtly show how a little TLC can make a big difference.
Great space. Great location. Great value. Come see the potential for yourself!
Listing courtesy of MIRANDA TAYLOR, First United Realty, Inc.



