Photo 1 of 36
$475,000
Sold on 8/17/26
| Beds |
Baths |
Sq. Ft. |
Taxes |
Built |
| 4 |
2.10 |
2,315 |
$10,075.22 |
2000 |
View full details, photos, school info, and price history
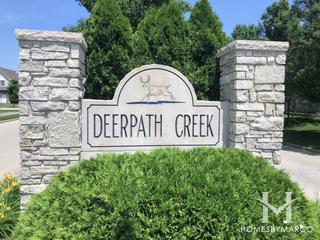
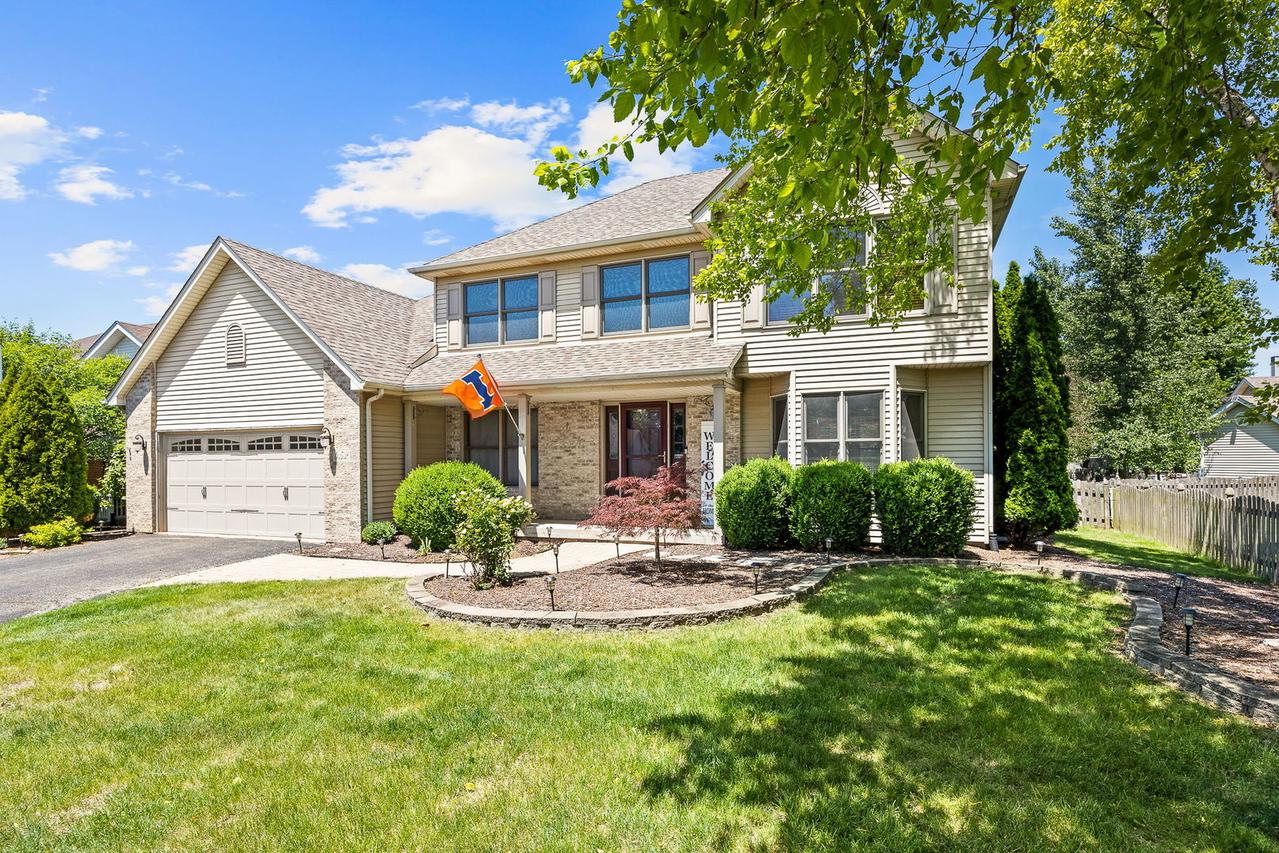
Welcome home to this beautifully maintained residence in the highly sought-after Deerpath Creek subdivision of Oswego! From the moment you arrive, the inviting curb appeal and welcoming front porch set the tone for what's inside. Offering a spacious and functional floor plan, this home features 5 bedrooms, 2.5 baths, and flexible living spaces designed for today's lifestyle. The vaulted primary suite serves as a relaxing retreat with a soaking tub, separate shower, dual quartz vanities, and a walk-in closet complete with custom organizers. The updated eat-in kitchen blends timeless style and functionality with abundant cabinetry, granite countertops, stainless steel appliances, and a center island with seating. Formal living and dining rooms provide great entertaining space, while the cozy family room with a brick fireplace creates the perfect spot to unwind. A main-level den offers versatility for a home office, playroom or study area. The finished basement expands the living space with a large recreation area, a fifth bedroom ideal for guests or related living, and generous storage rooms. Additional highlights include a 2-car garage, attic storage with ladder access, and a fully fenced backyard featuring a deck and patio ready for outdoor gatherings. Conveniently located near parks, trails, shopping, and dining.
Listing courtesy of Brett McIntyre, john greene, Realtor