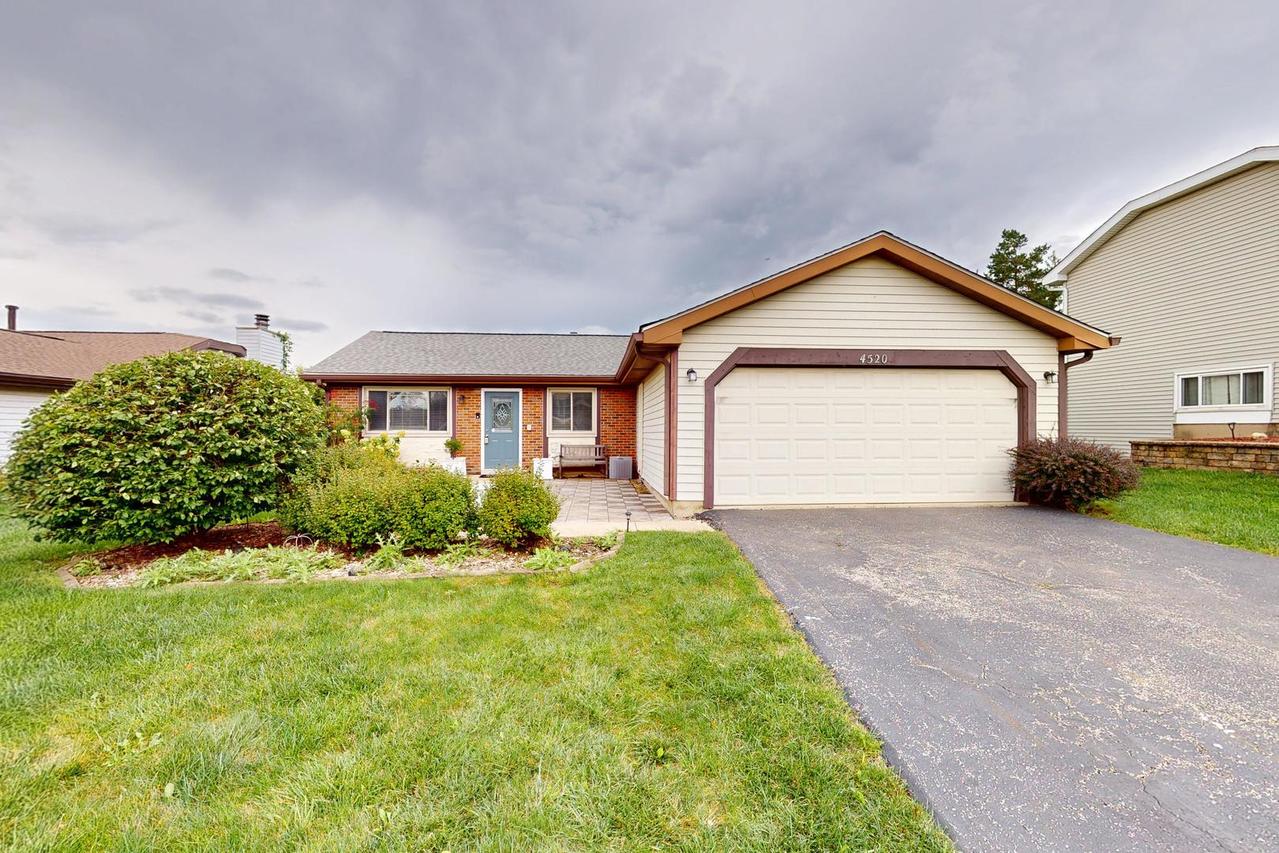
Photo 1 of 19
$299,900
| Beds |
Baths |
Sq. Ft. |
Taxes |
Built |
| 3 |
1.00 |
1,008 |
$7,277.66 |
1979 |
View full details, photos, school info, and price history
Welcome to this updated ranch home with a bright, open floor plan. Hardwood floors and recessed lighting flow throughout the home. The living room features a stylish accent wall with a modern electric fireplace and opens to the updated kitchen. The kitchen features Euro-style cabinetry, granite counters, a subway tile backsplash, stainless steel appliances, a beverage refrigerator, and a large center island with additional storage and seating. A sliding glass door leads directly to the deck with a pergola. The primary bedroom features an accent wall and large closet with organizers. Two additional bedrooms each offer wall closets with organizers. The bathroom has a soaking tub and shower combination with tile surround, ceramic tile flooring, and a large vanity with drawers and plenty of countertop space. Convenient laundry closet with stacked washer/dryer. Two-car garage with extra storage. Located close to schools, shopping, restaurants, playgrounds, transportation, and more. New roof in 2021. Outstanding value, as-is sale...hurry home!
Listing courtesy of David Pickard, RE/MAX Suburban