Photo 1 of 17
$750,000
| Beds |
Baths |
Sq. Ft. |
Taxes |
Built |
| 3 |
2.10 |
1,872 |
$9,988.85 |
1998 |
|
On the market:
0 days
|
Est. Monthly Payment:
$5,323($4,491 + $832 taxes*)
View full details, photos, school info, and price history
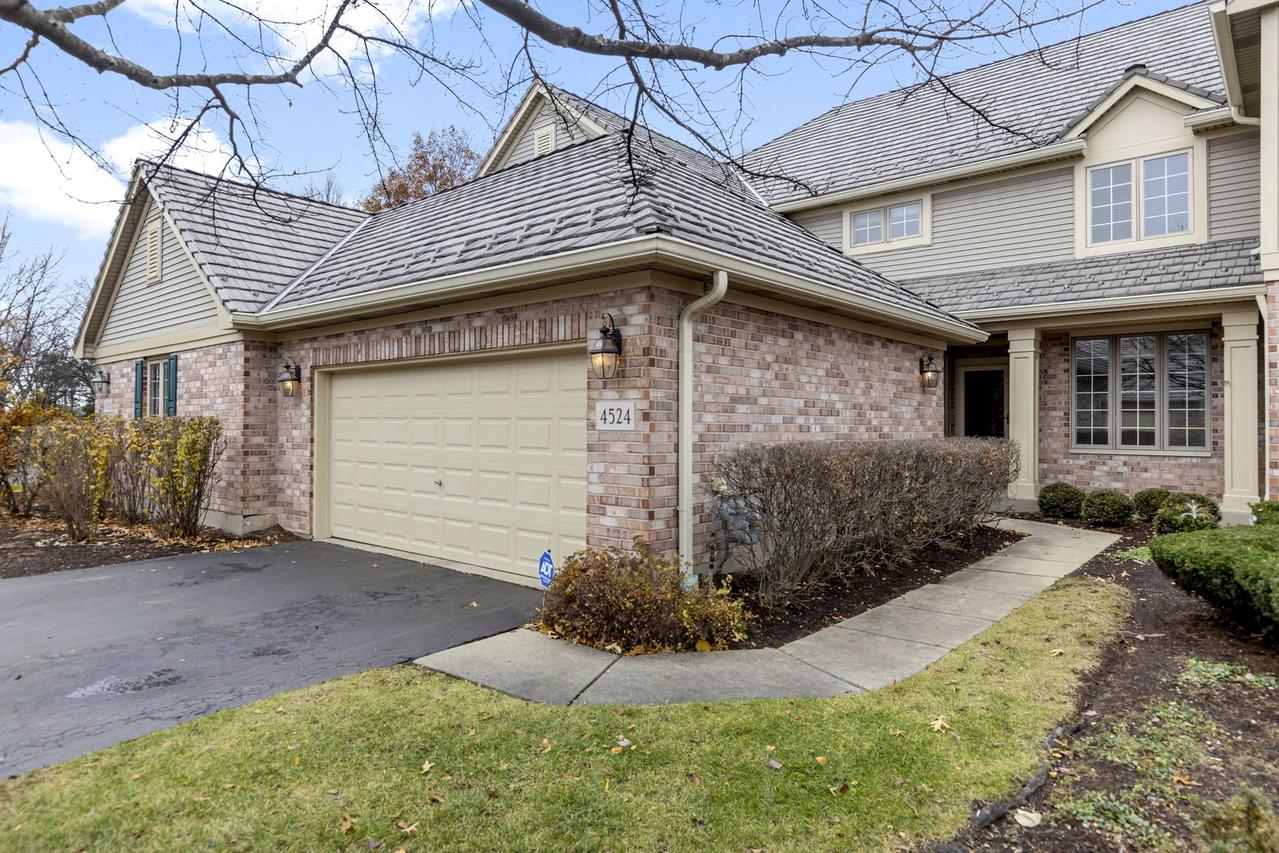
Tranquil pond views... This lovely townhome with an amazing open floor plan has a stunning living room with vaulted ceiling, fireplace and a wall of windows. The spacious dining room gives easy access to the kitchen with its own separate eating area, and opens to the patio facing the water. Versatile main level bedroom could also function as an office or den. Convenient first floor powder room. The primary suite includes the bedroom overlooking the pond, a spa like bathroom with separate tub and shower and two generous closets. A second large bedroom and hall bath complete the second floor. The lower level has a finished recreation room, and a huge storage area. Laundry is conveniently situated on the main level. Composite shake roof installed in 2022. The home has been freshly painted throughout, has beautiful floors and an attached two car garage. Close to The Glen, Downtown Glenview, Schools, Expressway, Shopping and Restaurants,
Listing courtesy of Kathleen Tyrrell, Coldwell Banker Realty