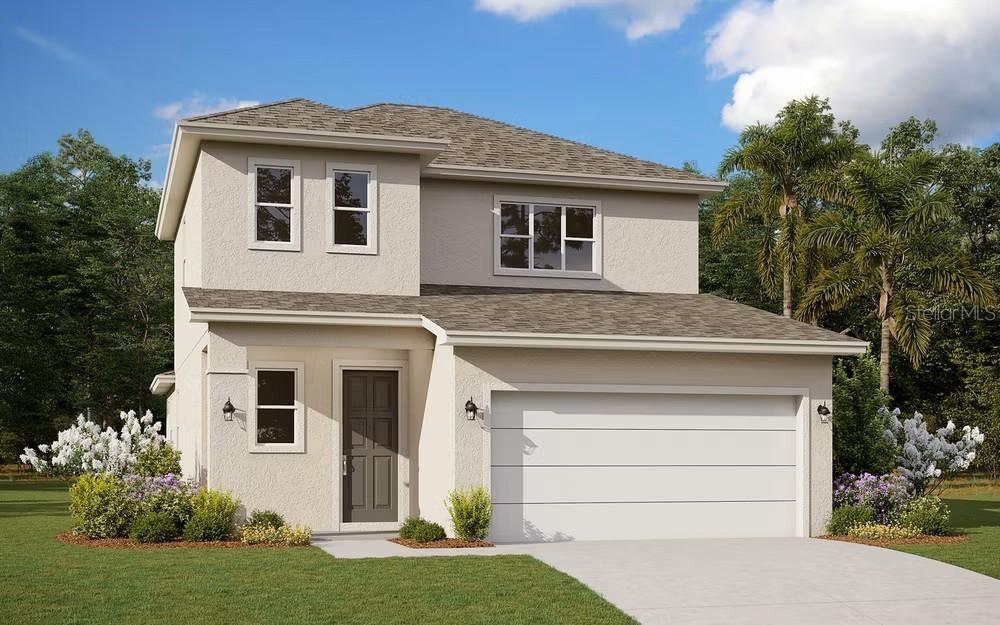
Photo 1 of 1
$391,145
| Beds |
Baths |
Sq. Ft. |
Taxes |
Built |
| 4 |
2.10 |
1,881 |
0 |
2026 |
|
On the market:
15 days
|
View full details, photos, school info, and price history
Virtually Staged. Under Construction. Sample Images: The Elm floorplan offers a spacious two-story design, featuring 4 bedrooms, 2.5 bathrooms, and a convenient two-car garage. The main floor includes a generous family room, dining area, and the owner's suite complete with a private bath and walk-in closet, along with a covered patio for outdoor relaxation. The second level provides additional bedrooms and a shared bathroom, ensuring ample space for family or guests.
Listing courtesy of Nancy Pruitt, PA, OLYMPUS EXECUTIVE REALTY INC


