Photo 1 of 28
$430,000
| Beds |
Baths |
Sq. Ft. |
Taxes |
Built |
| 5 |
2.00 |
2,040 |
$8,384.86 |
1968 |
|
On the market:
1 day
|
View full details, photos, school info, and price history
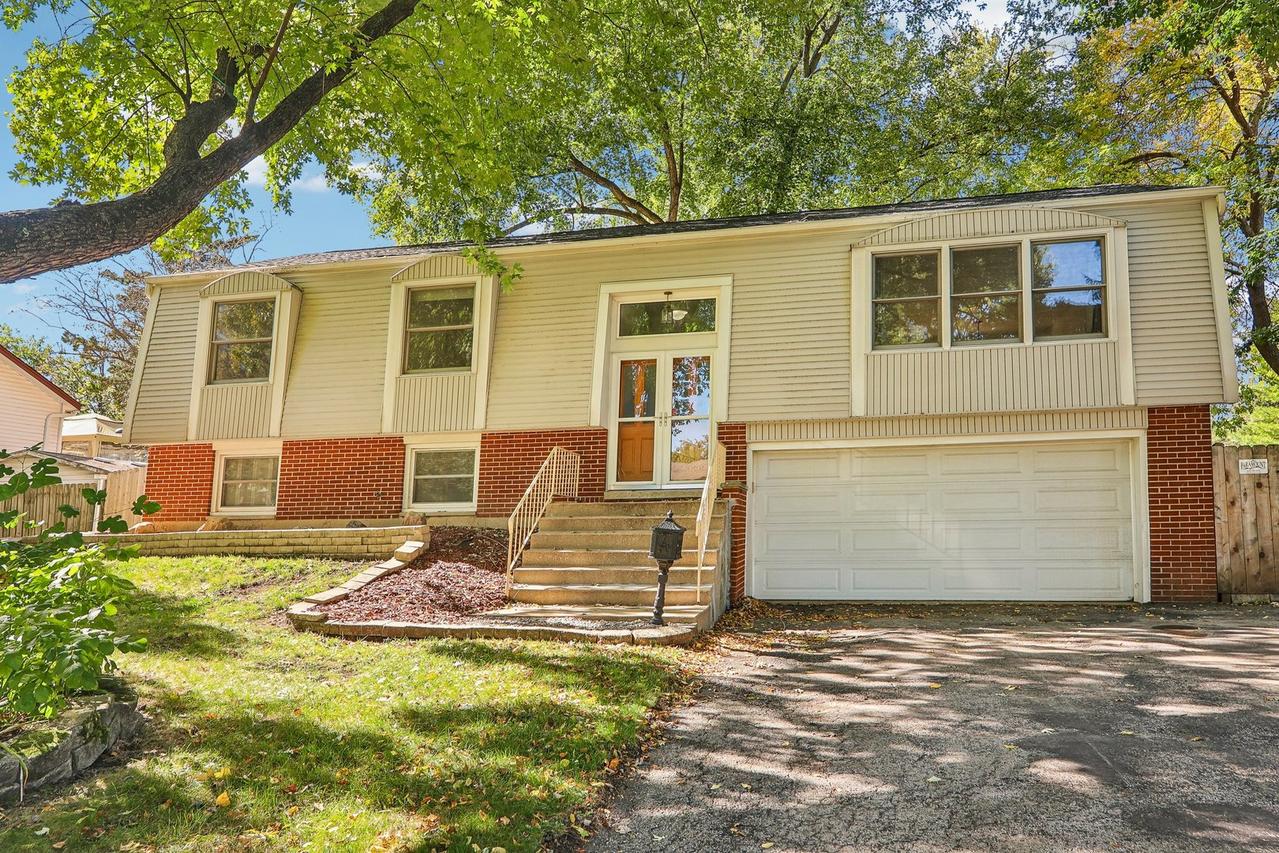
4532 Black Partridge Ln is a 2-story Lisle home with a split-entry layout and living areas on both levels. The kitchen combines extensive cabinetry with a windowed breakfast area, while the adjoining dining room opens to the deck. A large picture window and window seat anchor the main living room. The primary bedroom includes a closet and an adjoining washroom, with additional bedrooms arranged across the upper and lower levels. Sliding doors from the lower living area lead toward the backyard. A deck overlooks the fully fenced backyard and mature trees. An attached two-car garage completes this home's versatile layout.
Listing courtesy of Lisa Soltesz, Opendoor Brokerage, LLC