Photo 1 of 63
$755,000
| Beds |
Baths |
Sq. Ft. |
Taxes |
Built |
| 4 |
3.00 |
2,866 |
$2,277 |
2025 |
|
On the market:
1 day
|
View full details, photos, school info, and price history
Virtually Staged. $30,000 Flex Cash Incentive & Move-In Ready!
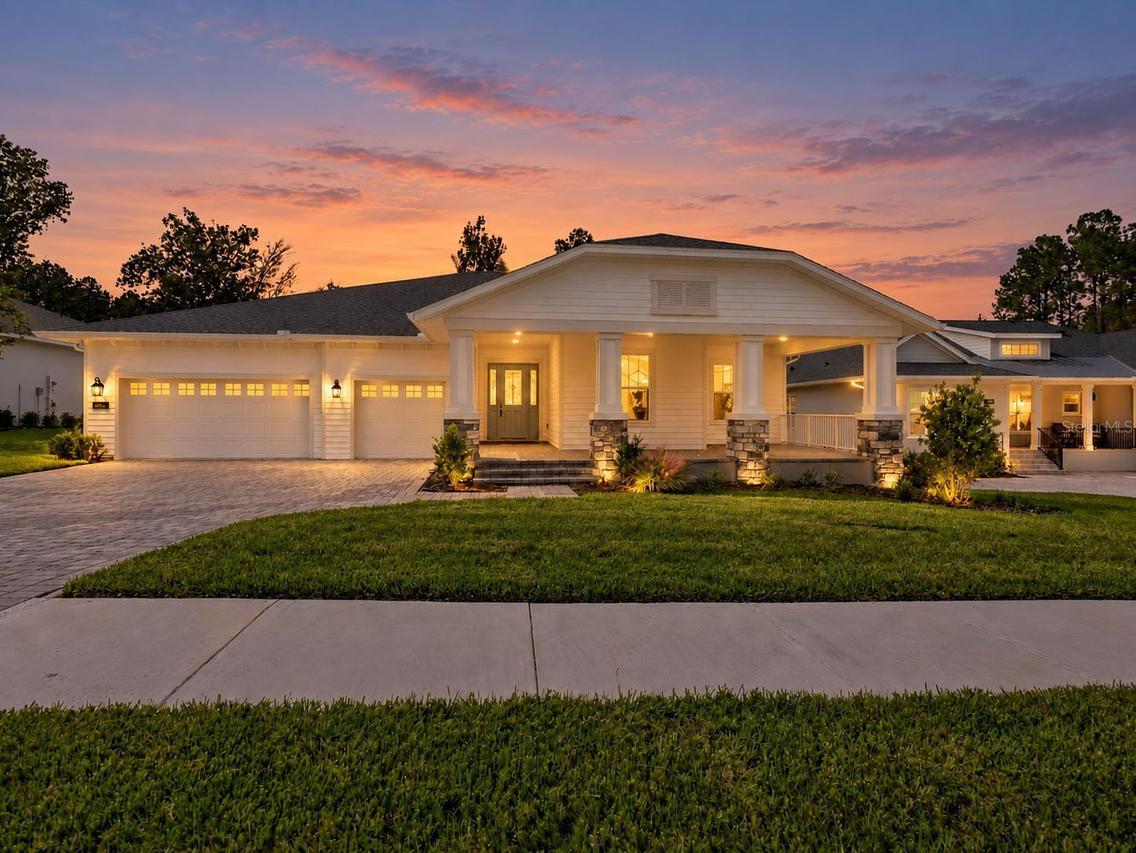
Skip the build times and step right into luxury. Welcome to the Dartmouth floor plan by Spire Homes—a newly completed, 2,866 SF semi-custom masterpiece ready for its first owners in the premier golf course community of Southern Hills Plantation.
Designed for effortless elegance, the home opens with a graceful foyer leading into a massive great room with a tray ceiling and a versatile 20x11 den or flex room. Upscale finishes run throughout, including 8-foot interior doors, 5.25" baseboards, and durable LVP flooring with a lifetime warranty in all main living areas.
The gourmet kitchen is a chef's dream, shining with soft-close cabinetry, quartz countertops, a subway tile backsplash, and a large island anchored by a 5-burner natural gas cooktop. Retreat to the private primary suite, complete with a massive walk-in closet with custom wood shelving, and a luxury en-suite featuring a free-standing tub, gorgeous tile shower, and dual quartz vanities.
Outdoors, enjoy a deep covered lanai already equipped with water and natural gas drops—ready for your custom summer kitchen and an expansive covered front porch. High-efficiency upgrades include a tankless water heater, dual-pane Low-E windows, and a generous 3-car garage.
Live the resort lifestyle on day one with access to Southern Hills Plantation’s manned, gated entrance, Pete Dye 18-hole signature golf course, Har-Tru clay tennis courts, pickleball, a fitness center, a resort pool with a tiki bar, and top-tier dining.
Why wait to build? Contact us today to schedule your private tour and lock in this incredible flex cash offer!
Listing courtesy of Bradley Zaruba & Victoria Fraine, LPT REALTY, LLC & LPT REALTY, LLC


