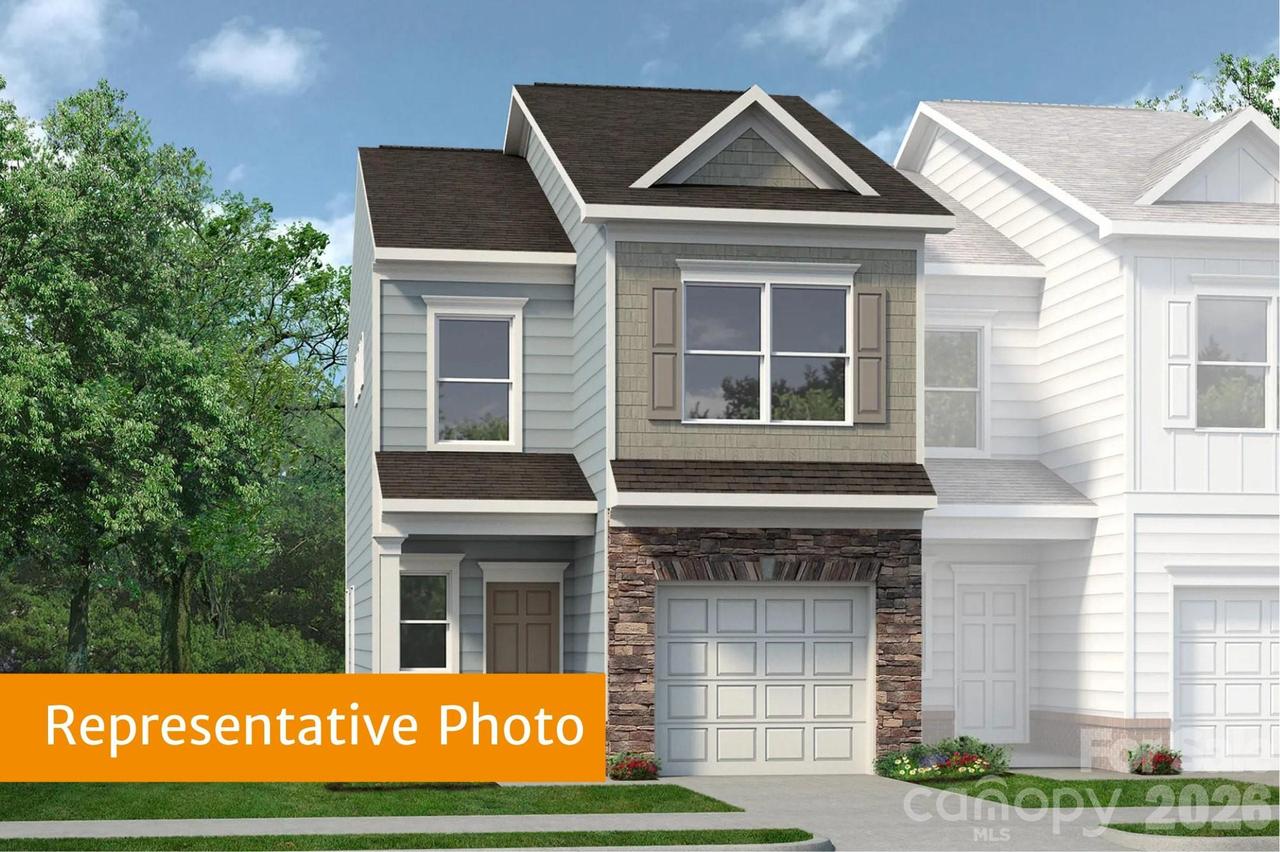
Photo 1 of 10
$282,990
| Beds |
Baths |
Sq. Ft. |
Taxes |
Built |
| 3 |
2.10 |
1,629 |
0 |
2026 |
|
On the market:
31 days
|
View full details, photos, school info, and price history
Come tour our this beautiful lot with a wooded backyard offering an abundance of privacy. This two-story townhome features 3 bedrooms, 2.5 bathrooms, a 1-car garage, and a duplex-style design that creates the perfect end-unit feel.
This thoughtfully designed open-concept floorplan offers both comfort and functionality. A wide foyer entry welcomes you into the spacious family room, kitchen, and dining area, creating an ideal space for entertaining and everyday living.
The kitchen includes the option for a variety of upgrades, including upgraded countertops, additional lighting, tile backsplash, upgraded interior finishes, upgraded cabinets, and enhanced flooring selections.
The spacious owner’s suite is privately tucked away and features an ensuite owner’s bath offering optional upgrade opportunities to include a double vanity, large walk-in shower, and a private water room. Upstairs, you’ll also find two additional bedrooms, a full bathroom, and a conveniently located laundry room.
Relax on the covered front porch or enjoy the unlimited nearby attractions, shopping, and dining options. We look forward to meeting you soon!
*Listed price includes the cost of the base model*
Listing courtesy of Terrance Walker, SDH Charlotte LLC


