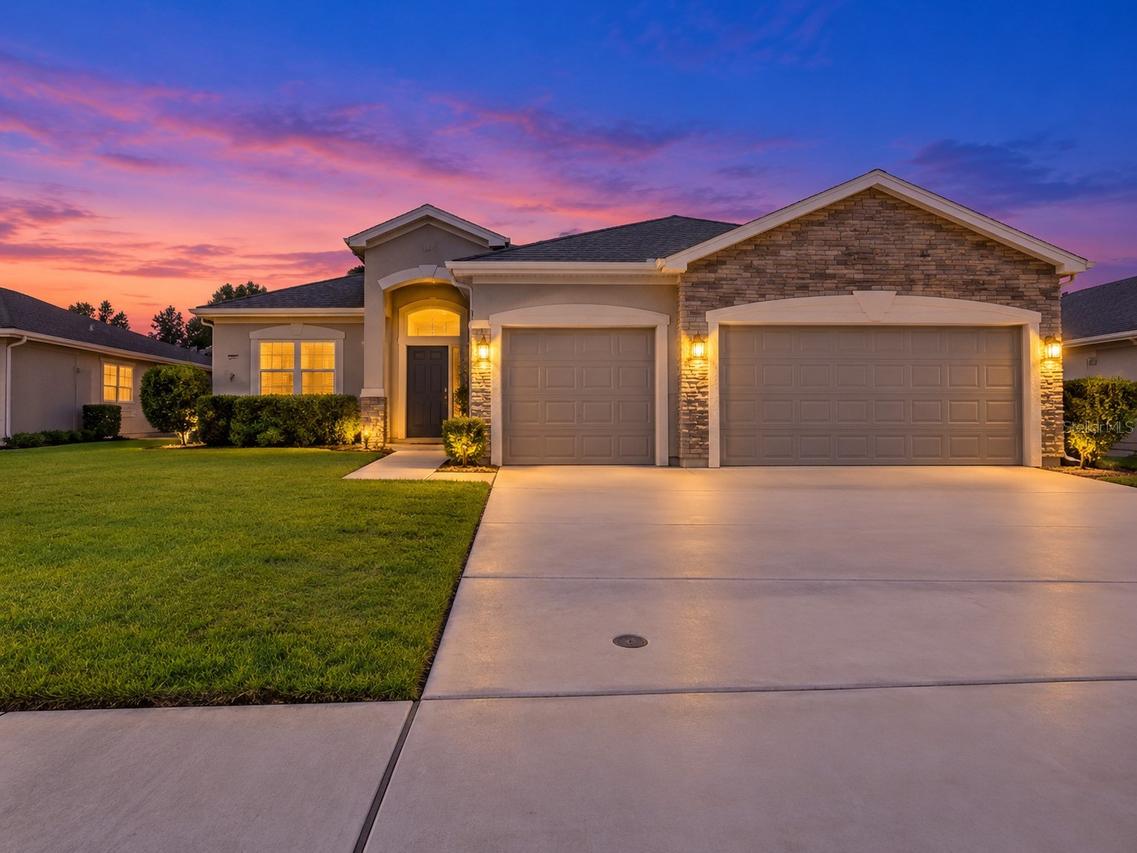
Photo 1 of 33
$465,000
| Beds |
Baths |
Sq. Ft. |
Taxes |
Built |
| 4 |
3.00 |
2,339 |
$6,649.56 |
2018 |
|
On the market:
113 days
|
View full details, photos, school info, and price history
3-car garage. 3 full baths. Oversized lot with no rear neighbors. This 2018 Highland Homes Westin plan (2,339 sqft) delivers an open-concept layout with tile throughout, a chef-inspired kitchen with granite, island, and walk-in pantry, and a primary suite tucked privately at the back — updated soaking tub, dual vanities, walk-in shower. The covered, tiled lanai overlooks a fully fenced backyard. Plus a den/flex room for office or playroom, formal dining, and a tankless water heater. HOA is only $95/year, near top-rated schools, shopping, and major roadways. Schedule your private showing today!
Listing courtesy of Glenis Galindo, LPT REALTY, LLC


