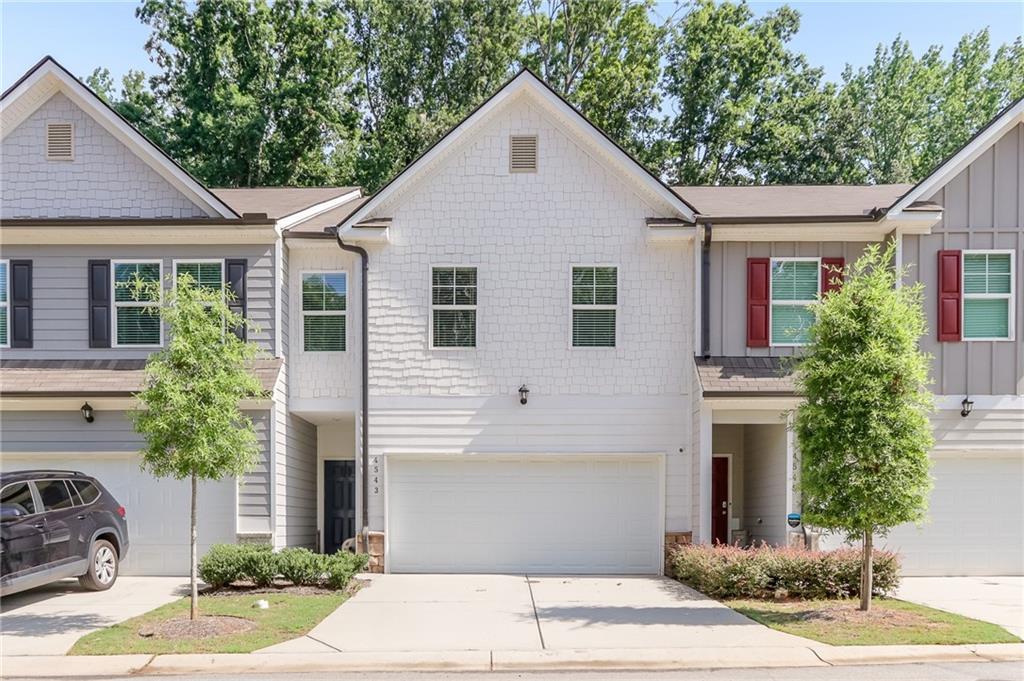
Photo 1 of 21
$335,000
| Beds |
Baths |
Sq. Ft. |
Taxes |
Built |
| 3 |
2.10 |
1,948 |
$6,376 |
2022 |
|
On the market:
75 days
|
View full details, photos, school info, and price history
Welcome home to this like-new, beautifully maintained 3-bedroom, 2.5-bath townhome built in 2022, offering over 1,900 square feet of modern living space. This spacious, open-concept floor plan features luxury vinyl plank (LVP) flooring throughout the main level and plush carpeting upstairs for added comfort.
The oversized primary suite easily accommodates a king-size bedroom set and includes a spa-inspired en suite bath with double vanities, a soaking tub, a separate enclosed shower, and a large walk-in closet. Two generously sized secondary bedrooms, a full bath, and a convenient upstairs laundry room complete the second level.
This all-electric home is thoughtfully designed with modern finishes, abundant natural light, and a functional layout that's perfect for both everyday living and entertaining.
Conveniently located just minutes from Highway 78, less than 10 minutes from Stone Mountain Park, and approximately 25 minutes from downtown Atlanta, you'll enjoy easy access to shopping, dining, recreation, and major commuter routes.
The motivated seller may contribute toward the buyer's closing costs, and 2026 HOA dues are paid in full, providing added value for the new owner. Eligible for FHA, VA, and Conventional financing.
Don't miss this exceptional opportunity—schedule your private showing today!
Listing courtesy of CARON ROBINSON, Virtual Properties Realty. Biz



