Photo 1 of 21
$629,900
| Beds |
Baths |
Sq. Ft. |
Taxes |
Built |
| 4 |
3.00 |
2,287 |
$8,366 |
1932 |
|
On the market:
3 days
|
View full details, photos, school info, and price history
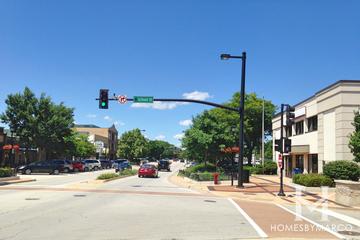
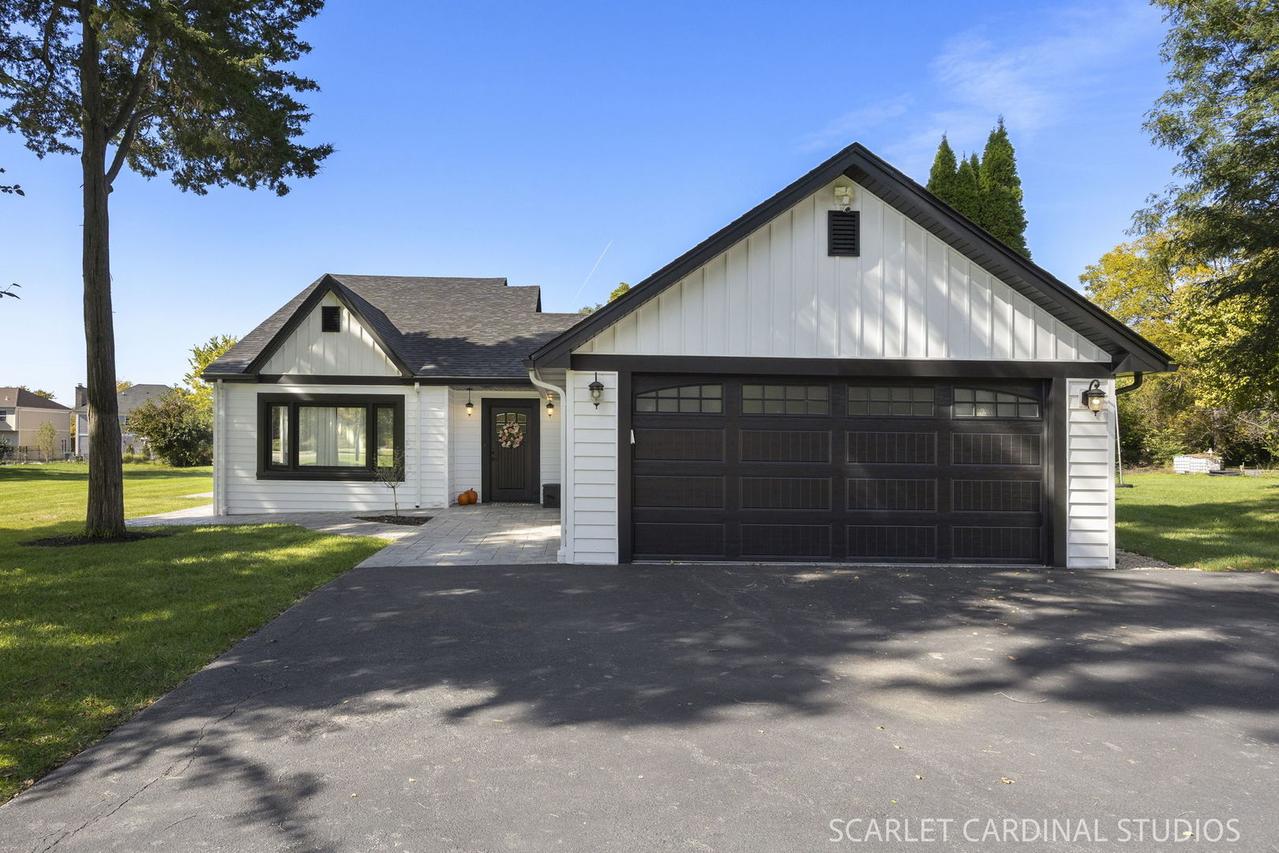
Welcome to 4544 Ivanhoe Avenue, a beautifully renovated split-level situated on an expansive .87-acre lot in sought-after unincorporated Lisle. Extensively updated over the past five years, this home offers a flexible layout with a main-level primary suite featuring a renovated bath with clawfoot tub and zero-entry rainforest shower, along with a second first-floor bedroom. The remodeled kitchen features updated cabinetry, countertops, appliances, and heated tile floors extending through the hallway and dining room. Upstairs, you'll find two additional bedrooms and a renovated full bath, while the lower-level family room features a custom fireplace and additional living space. The rear laundry area boasts heated epoxy flooring for added comfort. Major updates include a new roof (2024), five Daikin inverter mini-splits (2024), water heater (2025), double-insulated siding, soffits, gutters, downspouts, and much more. The newly finished garage features durable epoxy flooring. Outside, enjoy nearly an acre with a large pergola, partially fenced yard, dedicated garden area, and plenty of room to spread out. The detached 24' x 24' climate-controlled machine shop features a concrete floor and 220V service, with a second shed behind it providing additional storage. Ideally located near downtown Lisle, the Metra station, and convenient access to I-88 and I-355. A unique property offering extensive updates, exceptional outdoor space, and incredible versatility.
Listing courtesy of Juan Sepulveda, You Properties LLC