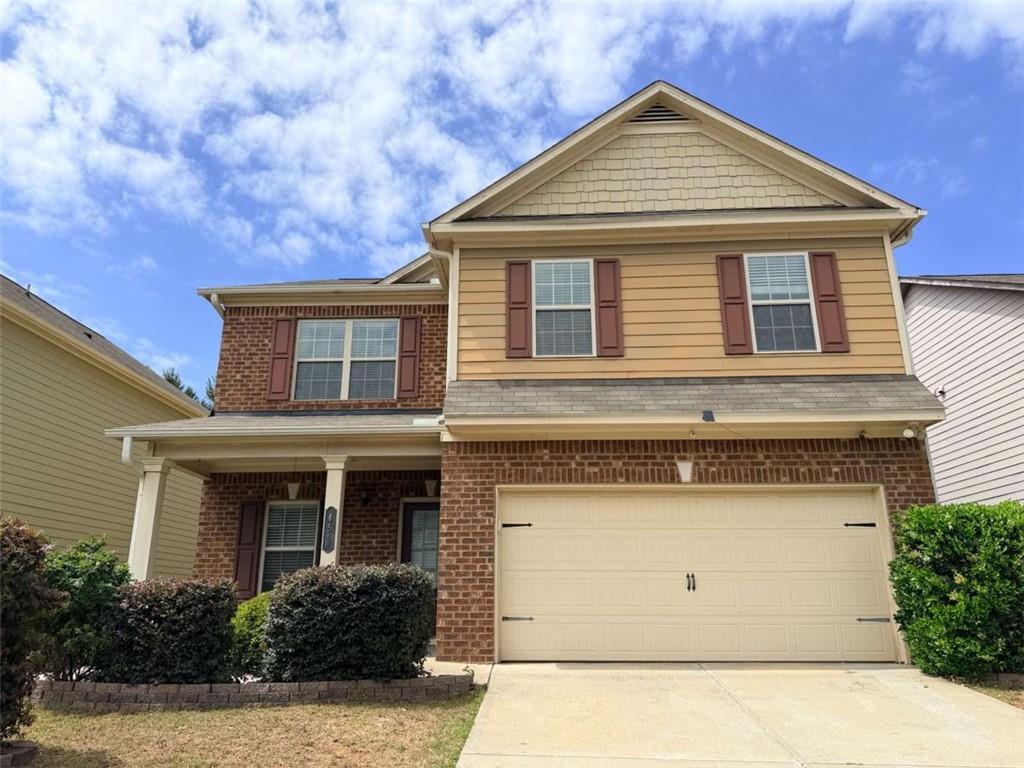
Photo 1 of 22
$363,000
Sold on 8/12/26
| Beds |
Baths |
Sq. Ft. |
Taxes |
Built |
| 5 |
3.00 |
2,600 |
$1,675 |
2015 |
|
On the market:
56 days
|
View full details, photos, school info, and price history
Don't miss this incredible opportunity to own a beautifully designed two-story home at an exceptional price point! Offering 5 bedrooms, 3 full bathrooms, and an open-concept layout, this home provides the perfect blend of space, comfort, and value for both homeowners and savvy investors. Step inside to discover a bright and welcoming floor plan featuring a flex room perfect for guests or a home office and a full bathroom, expansive family room with fireplace, and a spacious kitchen complete with granite countertops, abundant cabinetry, a large center island, and breakfast area-ideal for entertaining and everyday living. Upstairs, you'll find generously sized secondary bedrooms, a convenient upstairs laundry room, and an oversized owner's suite featuring a tray ceiling, dual vanities, separate shower, soaking tub, and an impressive walk-in closet. Enjoy outdoor living in the private, fenced backyard that's perfect for grilling, relaxing, or hosting gatherings. Located in a swim/tennis community, this home offers both convenience and lifestyle. SOLD AS-IS
Listing courtesy of Bridgett Howell & Adrienne Senior, BridgeWell Realty Inc & BridgeWell Realty Inc




