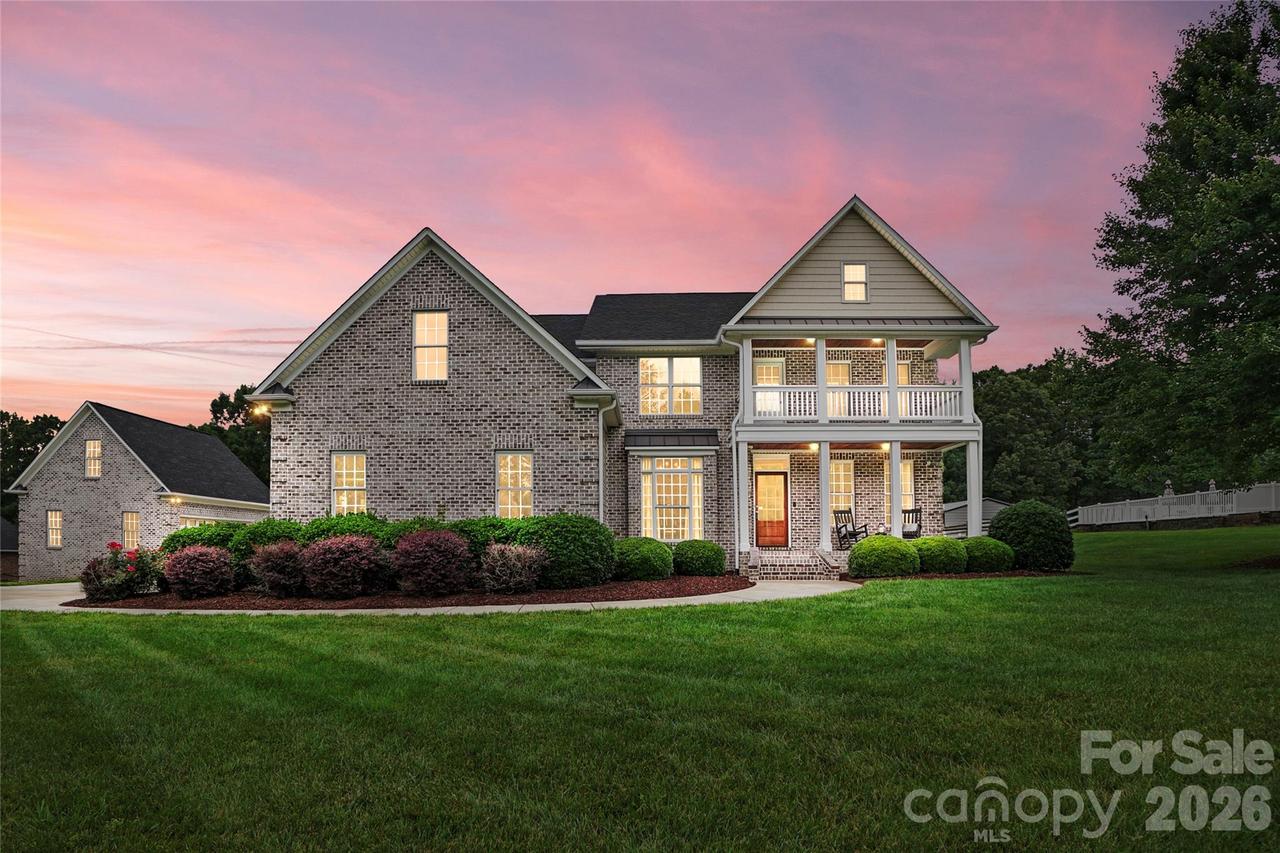
Photo 1 of 47
$709,000
Sold on 7/15/26
| Beds |
Baths |
Sq. Ft. |
Taxes |
Built |
| 4 |
3.10 |
3,760 |
0 |
2004 |
|
On the market:
41 days
|
View full details, photos, school info, and price history
Nestled on a private, fenced nearly 1.5-acre lot in desirable Vanderburg Estates, this beautifully updated full brick custom estate offers the perfect balance of luxury and comfort. The thoughtfully designed floor plan features a private office, formal dining room, stunning two-story great room with fireplace and built-ins, plus a cozy keeping room and sunroom.
The gourmet kitchen is equipped with a gas cooktop, breakfast area, walk-in pantry, and abundant cabinetry. The spacious primary suite serves as a private retreat with a sitting area overlooking the backyard, tray ceiling, and a luxurious bath featuring dual vanities, jetted garden tub, separate shower, and walk-in closet.
Recent updates include luxury vinyl plank flooring throughout the main level, new carpet upstairs, and fresh interior paint. A versatile bonus room with closet offers the option of a fourth bedroom. Car enthusiasts, hobbyists, and outdoor enthusiasts will appreciate the attached side-load two-car garage plus a detached two-car garage—perfect for vehicles, recreational equipment, workshop space, and all the toys.
Additional features include a tankless water heater, whole-house generator, water softening system, and second-floor laundry with washer and dryer included.
A rare opportunity to enjoy estate-style living with privacy, space, and modern conveniences.
Listing courtesy of Shauna Graves, Howard Hanna Allen Tate Center City


